About PiVi

This author has not yet filled in any details.
So far PiVi has created 1593 blog entries.

Choosing the supporting deck and underlying layers for a roof covering

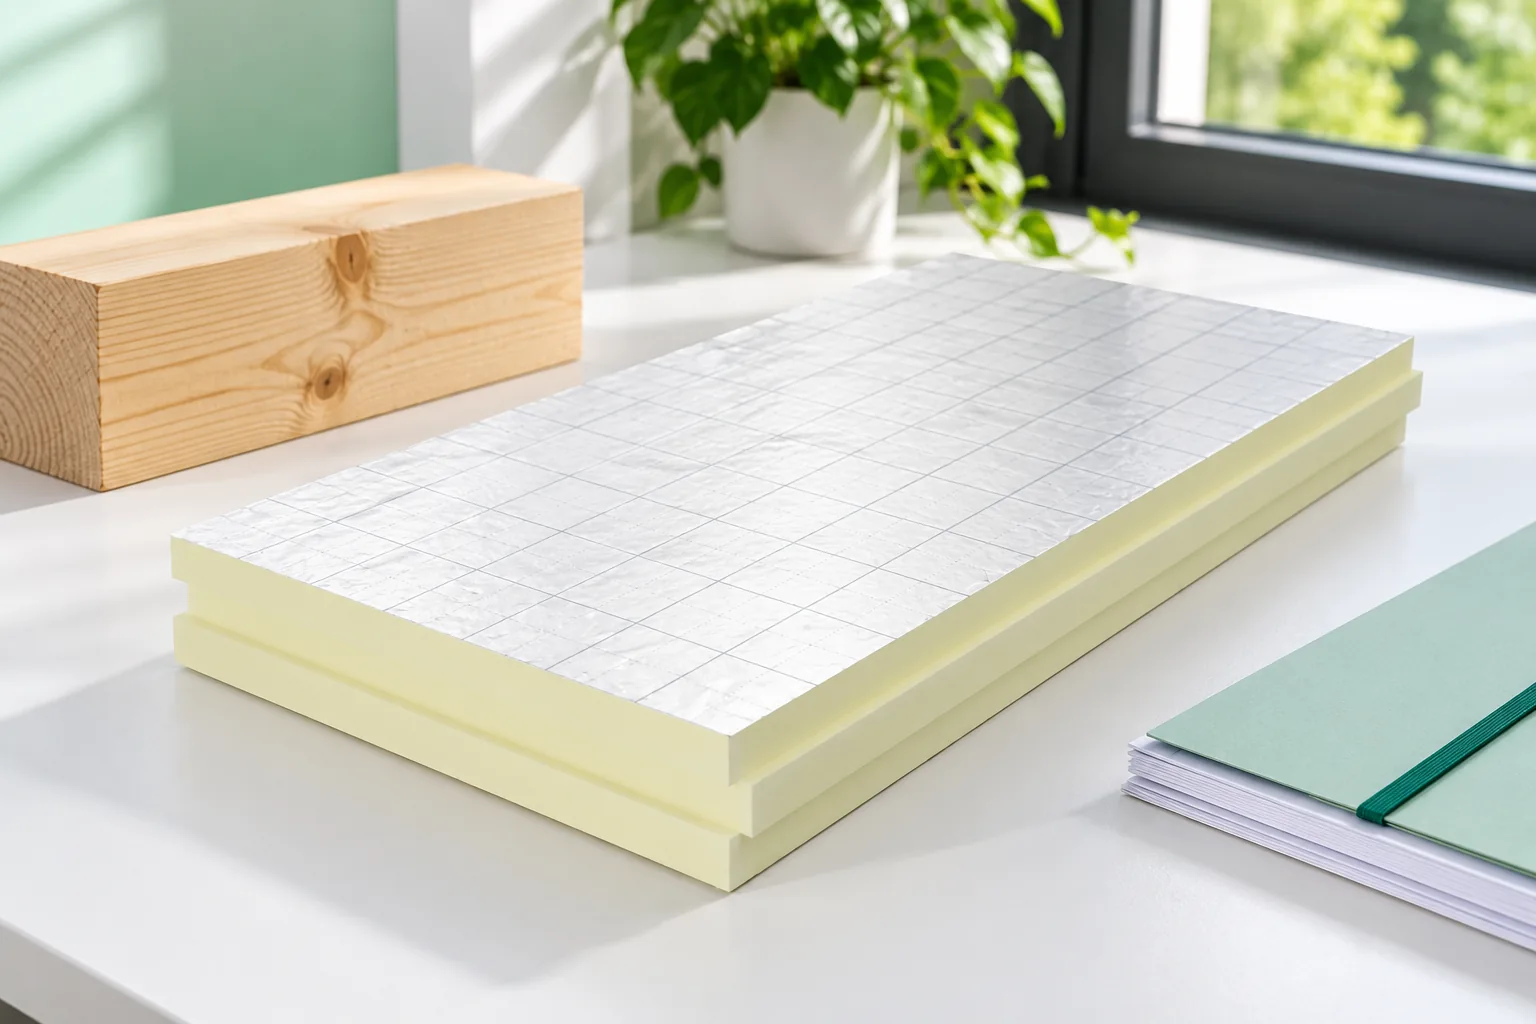
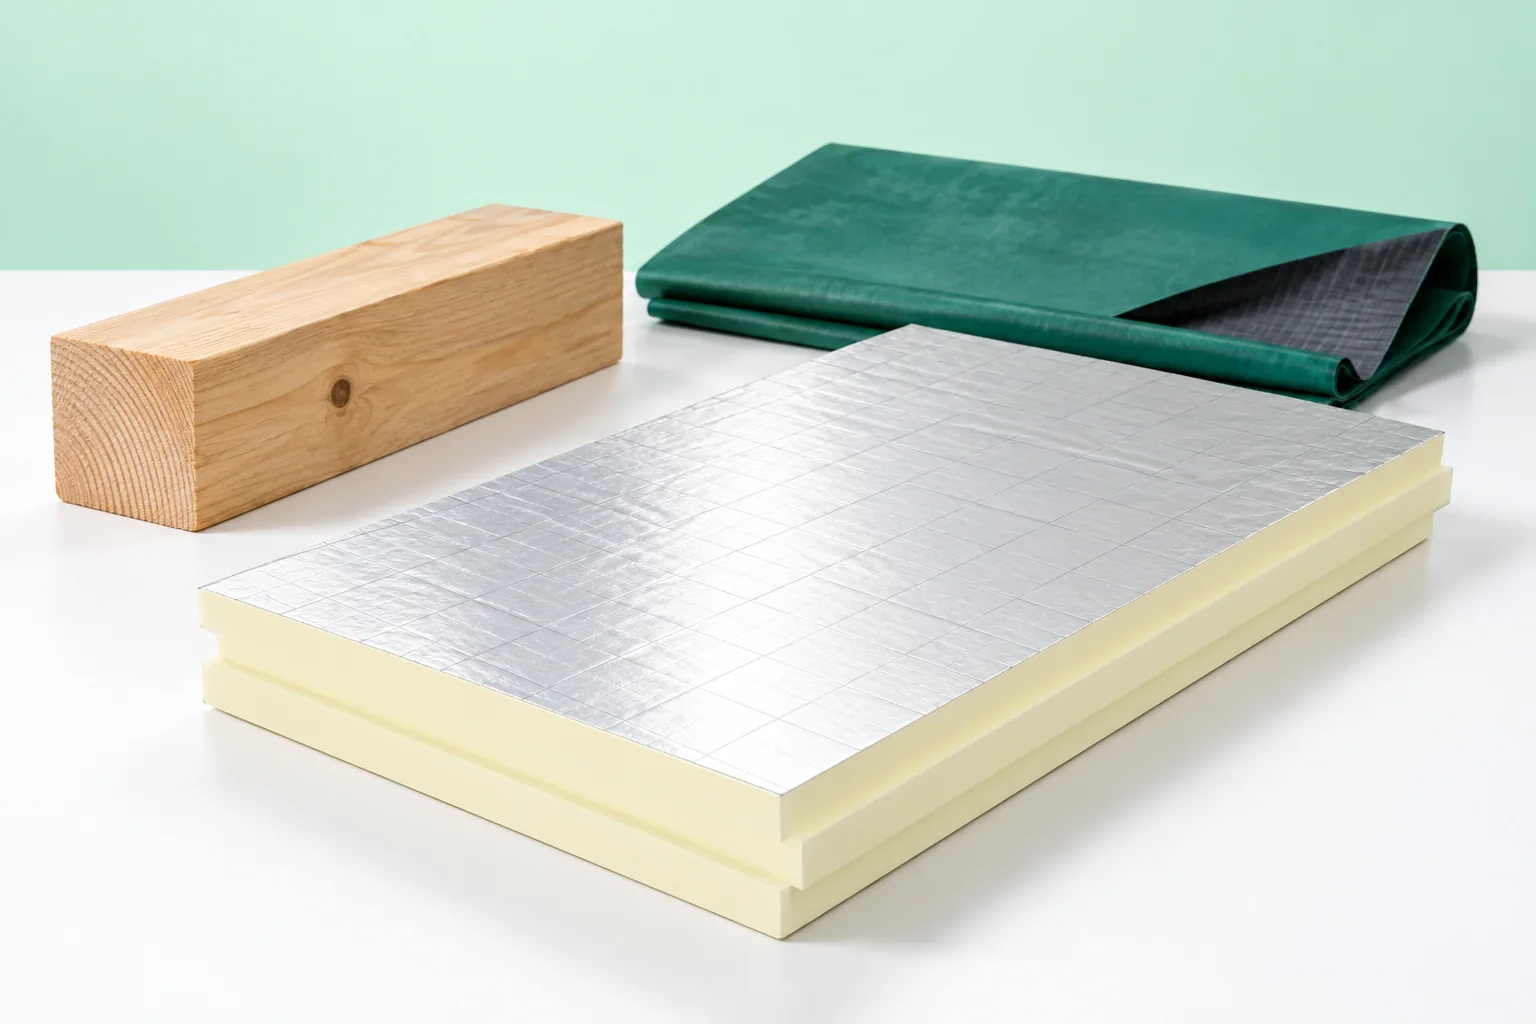
The choice of substrate is determined primarily by the type of covering and how it is fixed, not by the material it is made from. The building owner and contractor should jointly establish what loads the structure will carry and how the layers responsible for water, heat and vapour flow will be arranged. It is worth checking whether the design provides suitable support for a modular metal tile, trapezoidal sheet or sandwich panel, and whether the details at the eaves and ridge are consistent with the whole. The cross-section is selected for the system, roof pitch and conditions inside the building.
By |2026-11-14T23:28:54+01:002023-05-11|Construction basics|Comments Off on Choosing the supporting deck and underlying layers for a roof covering

Laying out workstations inside a steel workshop building

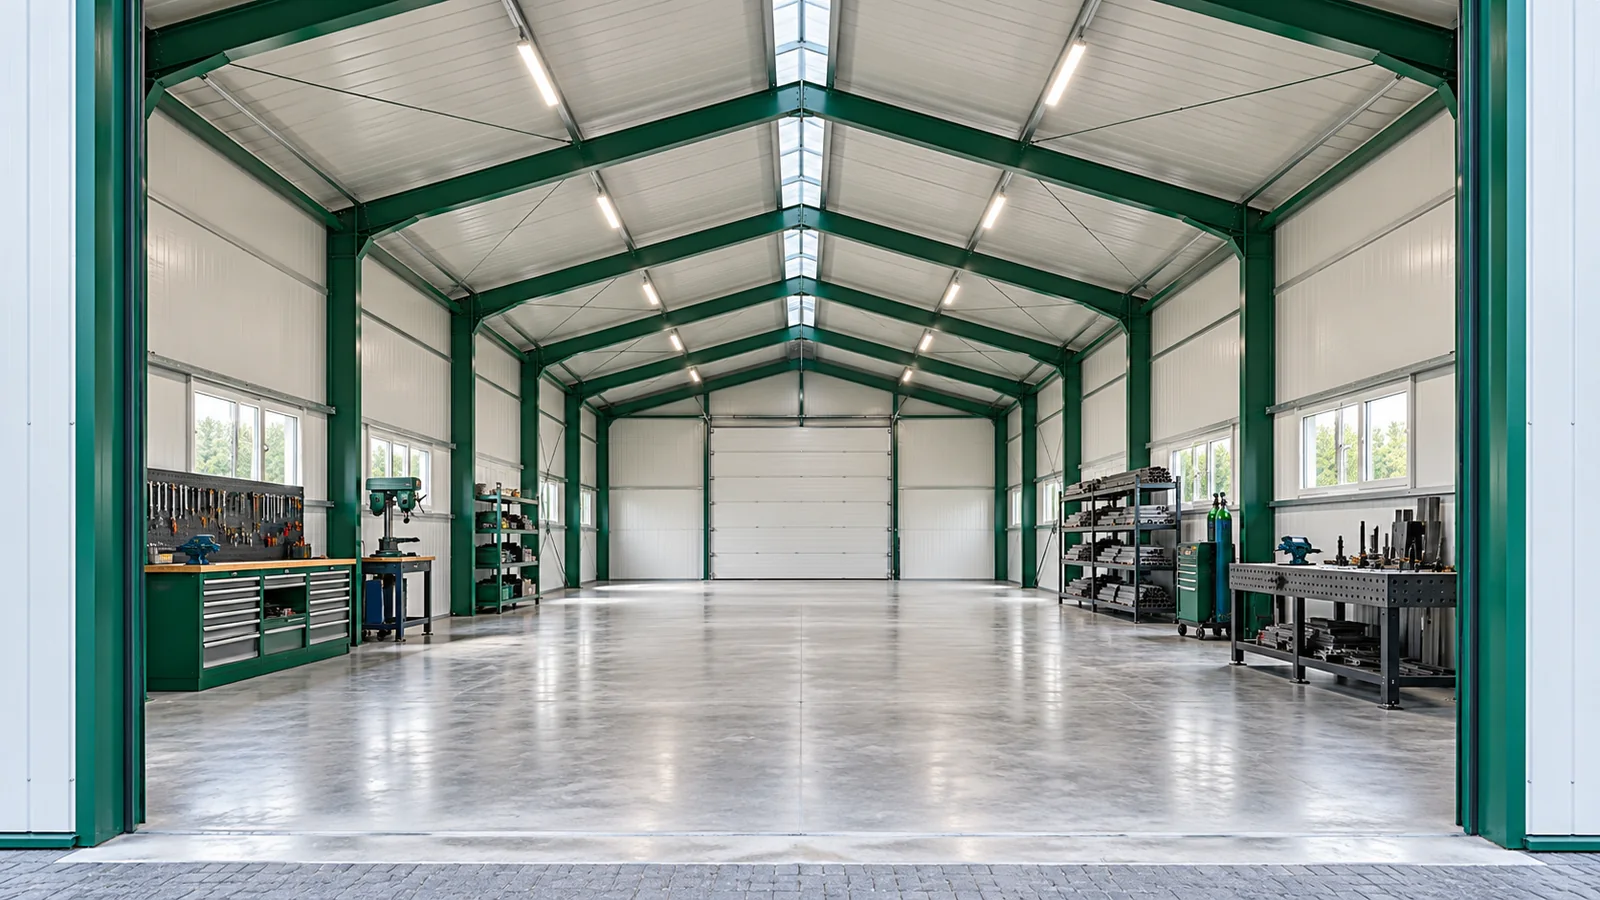
A workshop needs space to work, not just space for equipment. Around the machine there must be room for the operator, the workpiece and service equipment. Material must also be delivered and the finished product collected. That is why planning a steel hall for a workshop is best started from the workstations. The building outline is the result of these arrangements, not an accidental constraint on them. Mark the successive operations on the plan. Receiving material, processing, assembly and setting aside finished components should not block each other's routes. In a small steel hall it is particularly easy to run out of space at the gate. Using this area as permanent storage can mean that every delivery requires moving several things.

By |2026-11-15T03:32:22+01:002023-05-10|Construction basics|Comments Off on Laying out workstations inside a steel workshop building

Trapezoidal steel sheets for cladding and for load-bearing applications

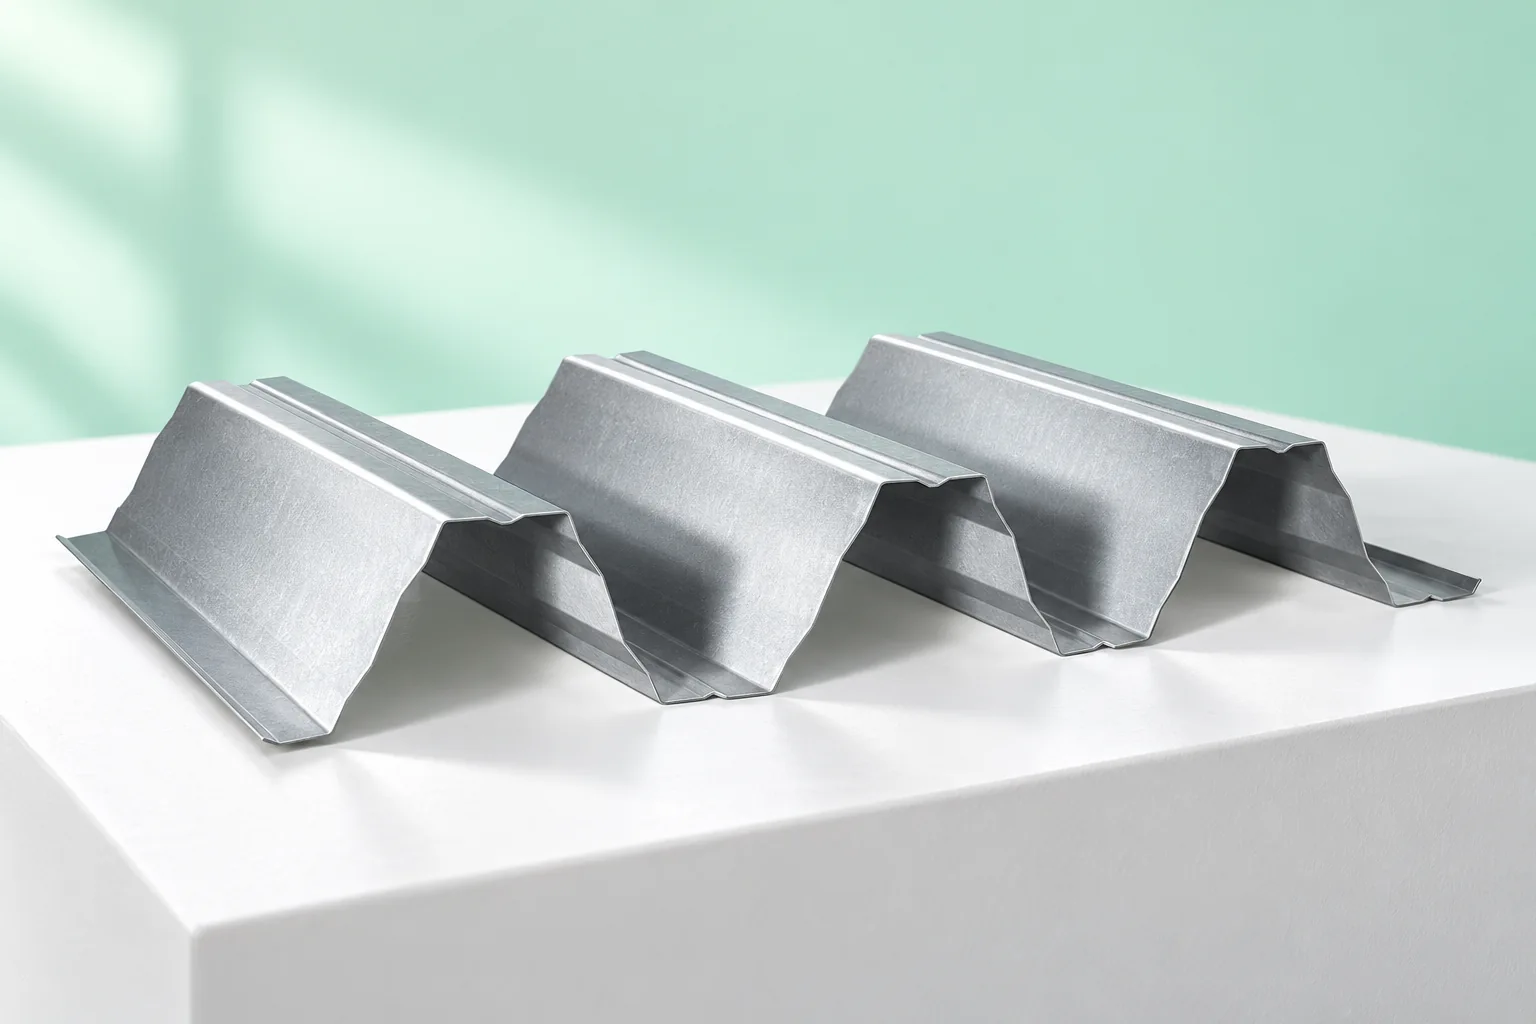
Before choosing trapezoidal sheet, decide whether it is only a covering or also a load-bearing base for subsequent roof layers. This decision determines the profile, steel thickness and support method. Check that the load tables apply to the correct profile, thickness and steel grade, as well as to the span arrangement and load direction. Verify the fasteners separately, because even a suitable sheet will not transfer wind suction if the fixings are too weak. Remember that a profile symbol such as T18 or T35 does not by itself define the permissible span or load.

By |2026-11-15T03:31:42+01:002023-05-06|Construction basics|Comments Off on Trapezoidal steel sheets for cladding and for load-bearing applications

How do you choose the right type of sandwich panel for your planned building?

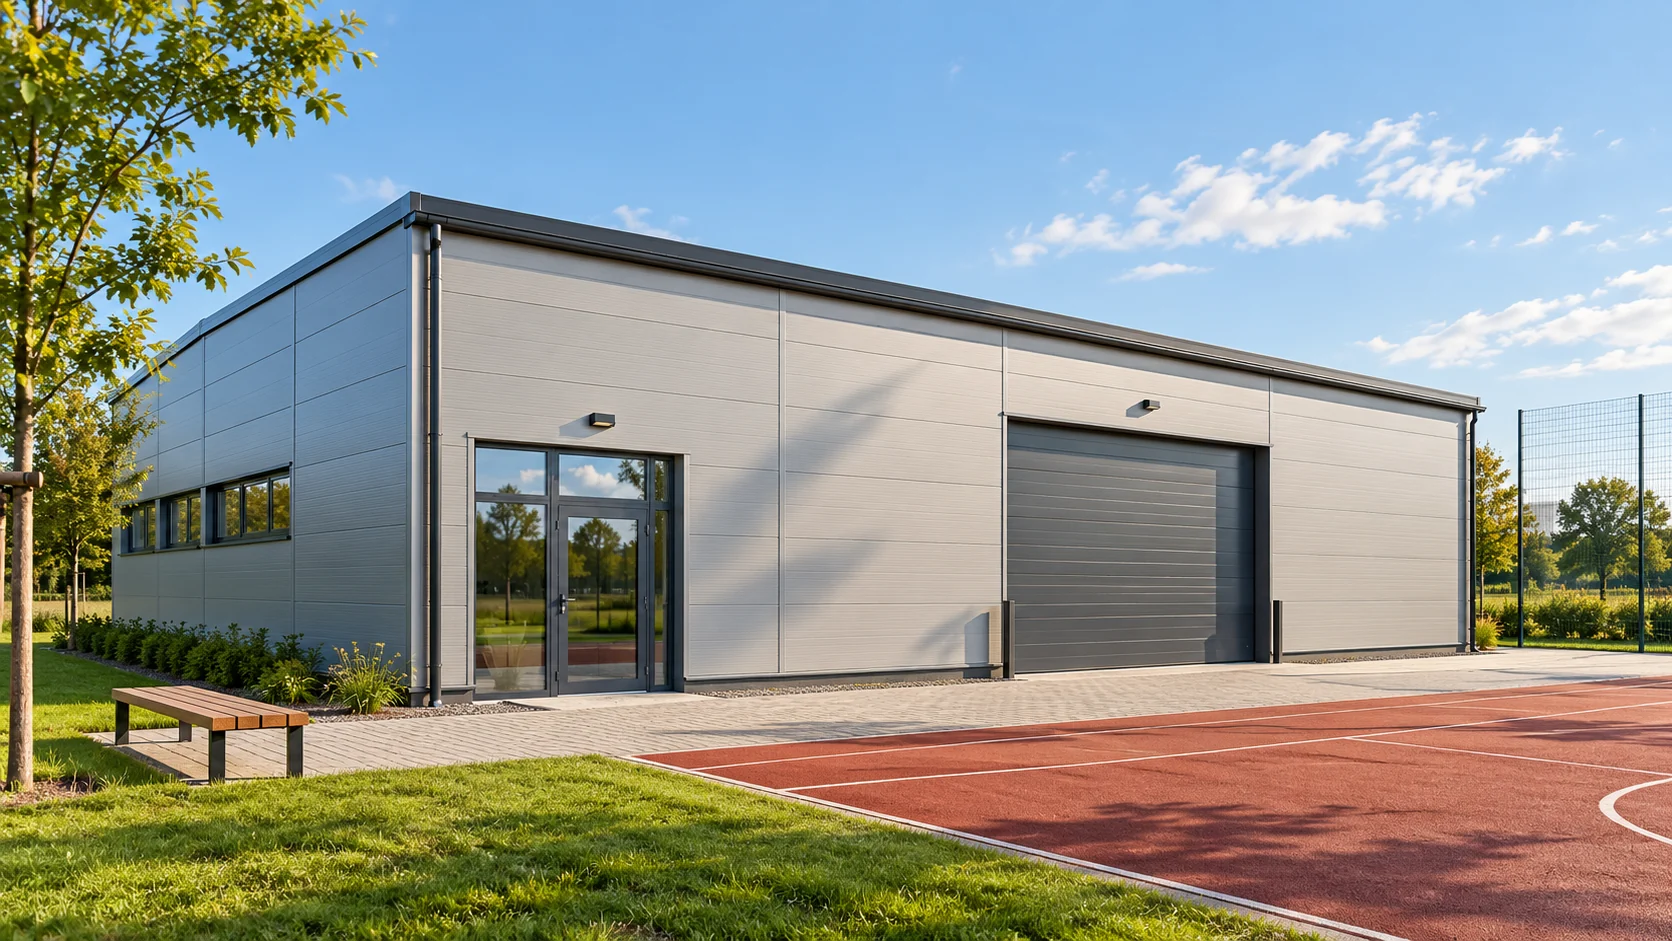
Choosing a sandwich panel starts with questions about the building: what will be inside, whether it will be heated and what conditions the surfaces will be exposed to. Only then is it worth comparing cores, thicknesses and prices. The same material does not have to be the best for a cold store, a workshop and a sports equipment warehouse. Each application requires its own set of characteristics. A wall separates the interior from the weather or from another zone of the building. A roof must additionally drain water efficiently and carry the anticipated loads between supports. An internal ceiling has yet another structural behaviour. A panel should not be chosen solely because its surface looks similar to the required solution.

By |2026-11-14T12:36:17+01:002023-04-18|Construction basics|Comments Off on How do you choose the right type of sandwich panel for your planned building?

How to assess a roofing contractor before awarding the job

A good roofer inspects the roof and asks questions before giving any quote. They take an interest in the roof's construction, its dimensions and whether the details match the covering documentation. Photos of completed jobs help, but they do not replace a clear offer. Watch how the contractor responds to uncertainties and suggested changes. For a renovation, they should enquire about earlier leaks and whether the loft can be accessed. A quick price is only a preliminary estimate, not a full diagnosis — so they should state plainly what they have not yet checked and what might alter the scope.

By |2026-11-14T23:25:41+01:002023-04-07|Construction basics|Comments Off on How to assess a roofing contractor before awarding the job

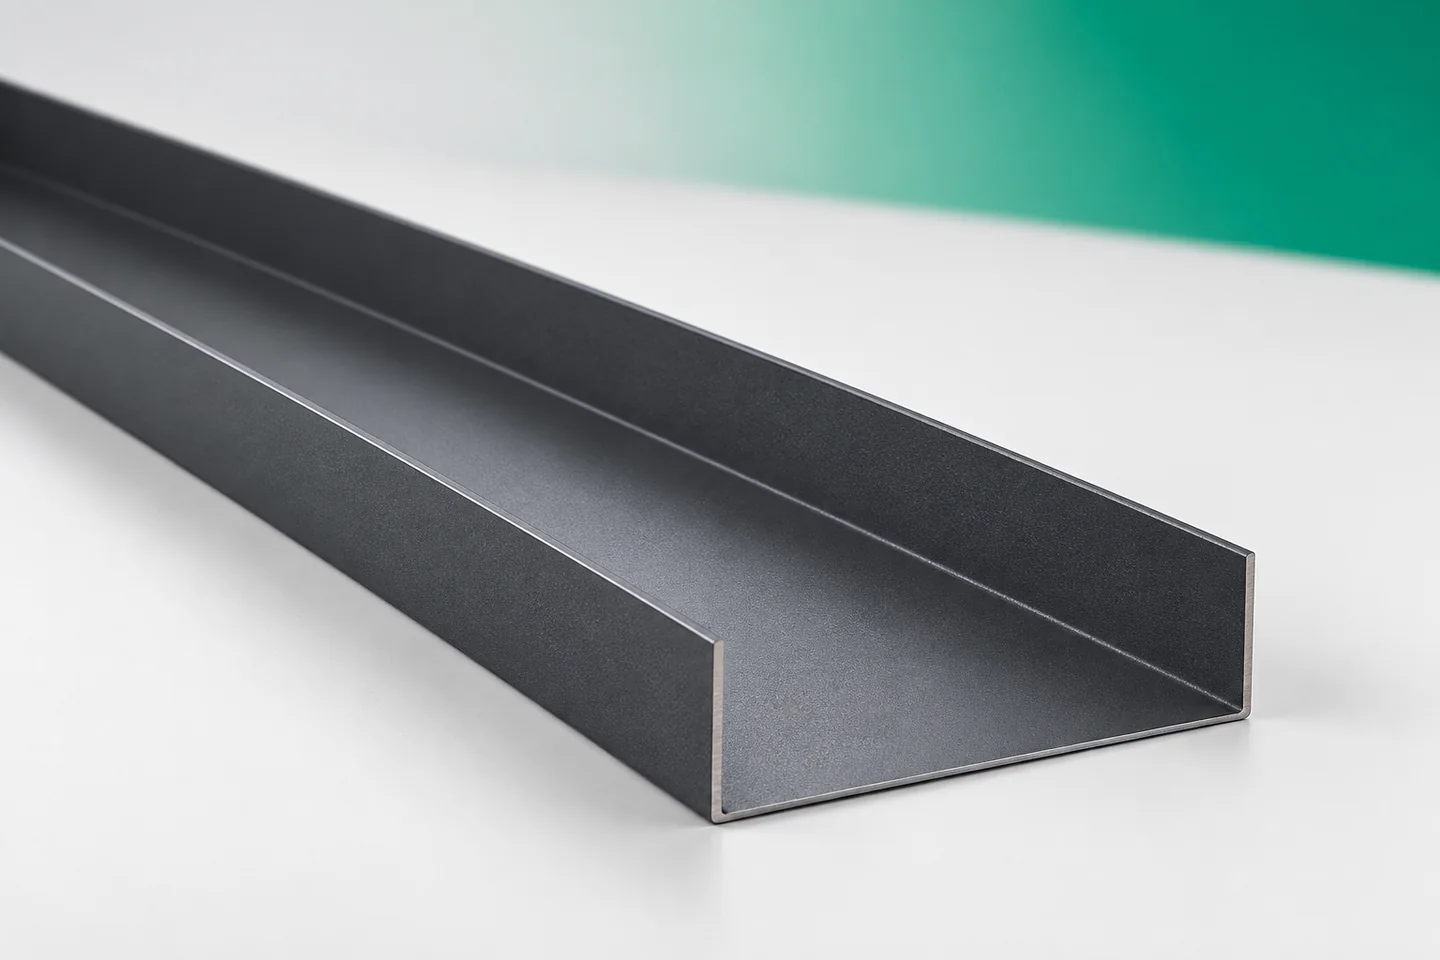
Galvanised steel sections: planning delivery, unloading and storage

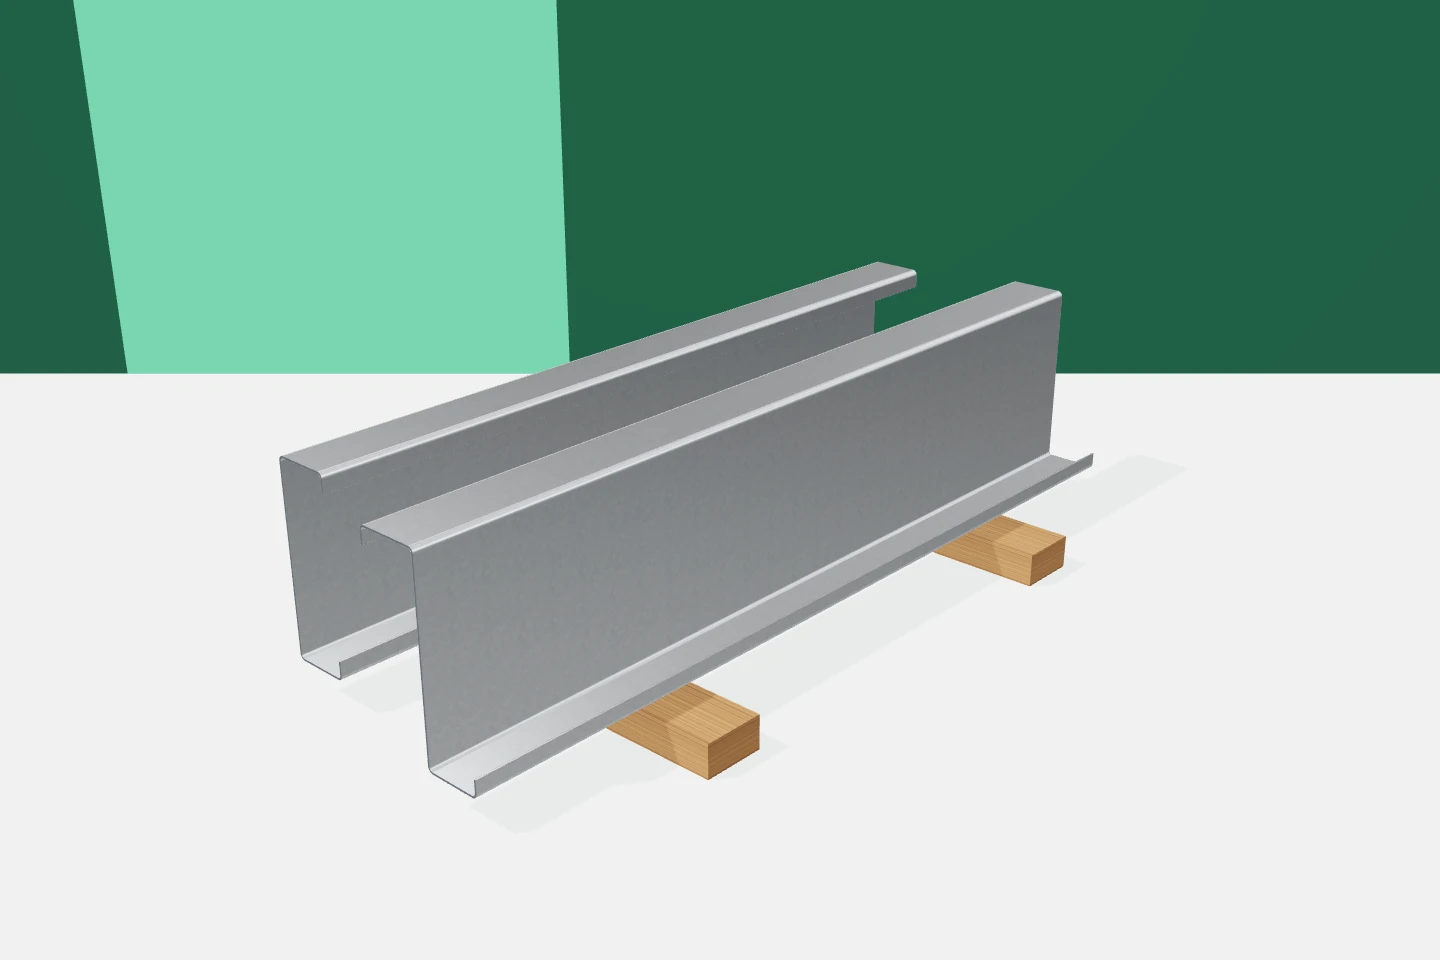
Long cold-formed profiles require planned unloading. Their low weight relative to their dimensions does not mean that packs can be grabbed and moved at will. The geometry of the cross-sections, the surface and the markings must be protected. A well-prepared storage area also makes subsequent panel installation easier. The crew finds the required zed purlins, channels, sigma and omega profiles more quickly instead of having to dismantle several stacks at once. The storage area should be stable, accessible and suited to the length of the elements. Access for the unloading equipment and a safe working area must be provided for. The subsequent direction of transport on site is also important. It is not worth placing packs where they will have to be moved again shortly afterwards.

By |2026-11-15T18:26:08+01:002023-04-07|Construction basics|Comments Off on Galvanised steel sections: planning delivery, unloading and storage

Fixing the wall plate to a ring beam: why the connection needs a design

Designing the connection between the wall plate and the ring beam requires selecting anchors by type, spacing and embedment, as well as their interaction with timber and concrete. The weight of the roof covering alone will not always press the structure down, because the roof transfers vertical loads and, in some arrangements, also thrust and wind uplift. A universal rule based only on bar diameter is not enough to assess the safety of a building. Follow the whole fixing chain from rafter through wall plate to concrete.

By |2026-11-14T23:26:57+01:002023-03-31|Construction basics|Comments Off on Fixing the wall plate to a ring beam: why the connection needs a design

Choosing a roof colour alongside the façade finish

First identify the façade elements that are hard to change, and match the roof colour to them. In practice this means the joinery, plinth, stone, brick or prominent timber — these materials usually stay longer than wall paint. Set the covering sample against the window frame and garage door, and view it in natural light at an angle close to the real one. Also check how matt or gloss and the profile affect the perception of the shade. The aim is a deliberate relationship of colours, not an accidental collection of similar greys.

By |2026-11-15T03:31:19+01:002023-03-28|Construction basics|Comments Off on Choosing a roof colour alongside the façade finish

Choosing a modern roof covering that will still look right in years to come

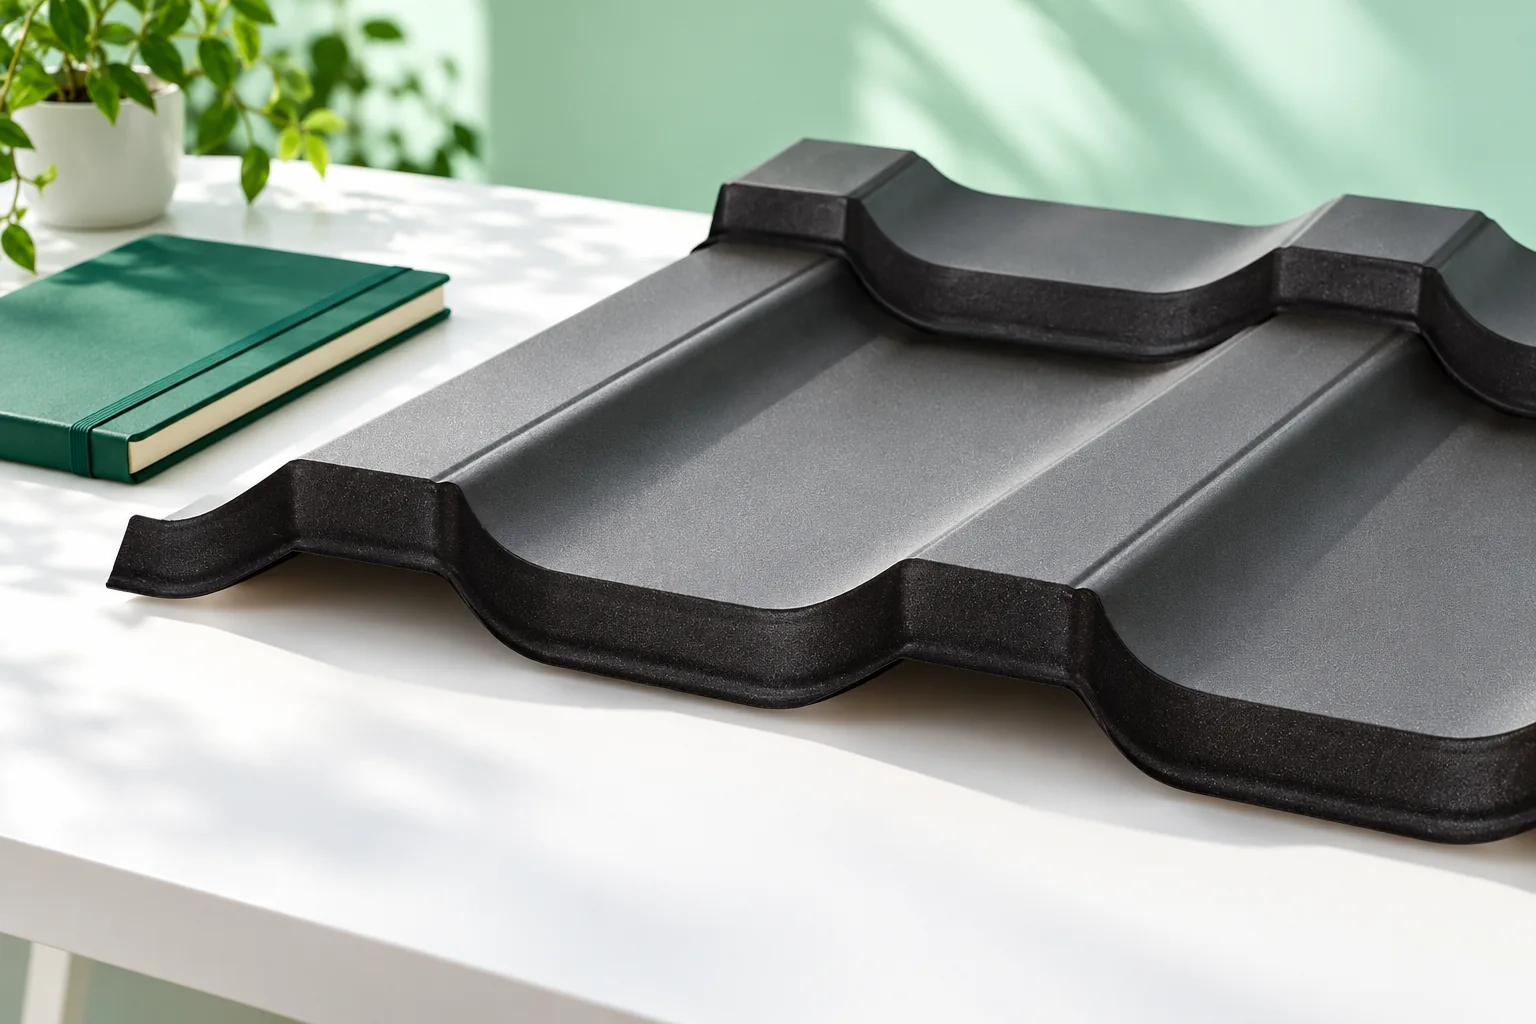
The choice of a modern roof covering depends above all on how well it suits the building's form and the quality of its details, not on passing fashion. Start by checking the pitch, the structure and the material's working conditions, then assess what will be visible from the street and the garden. On a tall house, colour and the proportion of the roof slopes make the first impression; on a low garage, the profile, joints and edges are more prominent. Walking the plot and identifying the key viewing points narrows the choice to the variants that genuinely shape how the building is perceived.

By |2026-11-14T23:27:38+01:002023-03-23|Construction basics|Comments Off on Choosing a modern roof covering that will still look right in years to come

How starter profiles and the plinth work together at a sandwich panel wall

Starter profiles help ensure that wall installation begins in the correct position. At the plinth they must work together with sealing, insulation and a water-draining flashing. These are not tasks that any single trim can perform. It is worth separating the installation function from the protective function already at the design stage. This gives the first panel proper support, and the detail at the base remains feasible to execute and easy to inspect later. Starter profiles are selected to suit the panel layout and their joint. The solution for horizontal installation may differ from the finishing of the lower edge of vertical panels. Panel thickness also matters. The order must therefore include more data than just the wall width.

By |2026-11-15T03:33:01+01:002023-03-19|Construction basics|Comments Off on How starter profiles and the plinth work together at a sandwich panel wall