

Building basics
Sandwich-panel.pl explains the basics of choosing sandwich panels, PIR insulation boards and metal roofing. Learn how the core differs from the facings, what the thickness describes and how the sheet dimensions relate to the effective cover area. The guides are intended for people planning a garage, industrial building, workshop or farm building. They explain which details to collect before ordering, how to identify accessories and what to inspect when the goods arrive. Use the articles to compare materials and prepare the questions that need to be resolved for your project.
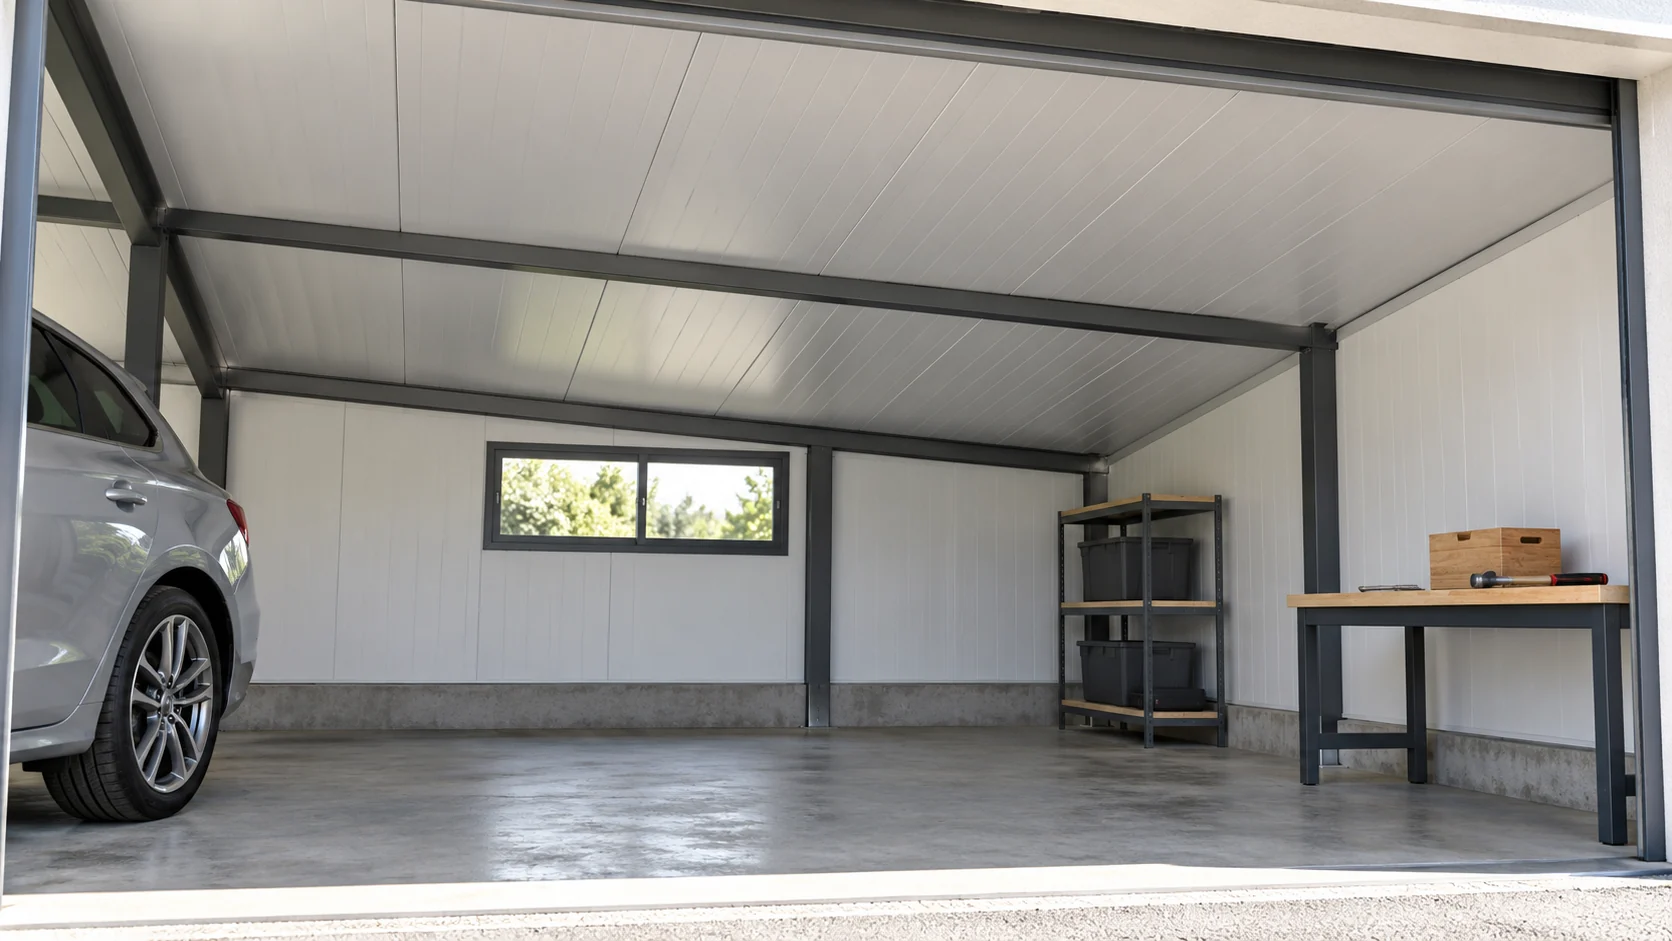
What panel thickness should you choose for a garage roof that is also used as a workspace?
Garages increasingly house a workbench, sports equipment and items that need a dry place. The roof panel thickness should therefore be matched to the building's full function. A different choice may make sense for parking alone than for daily work. The roof must also be checked for loads, water and moisture from the vehicle. For a garage used as a workshop, note the heating time and the expected temperature. If only a car is kept inside, efficient air exchange and protection of stored items may be the priority. If several hours a day are spent at the bench, the comfort of the entire work area matters.
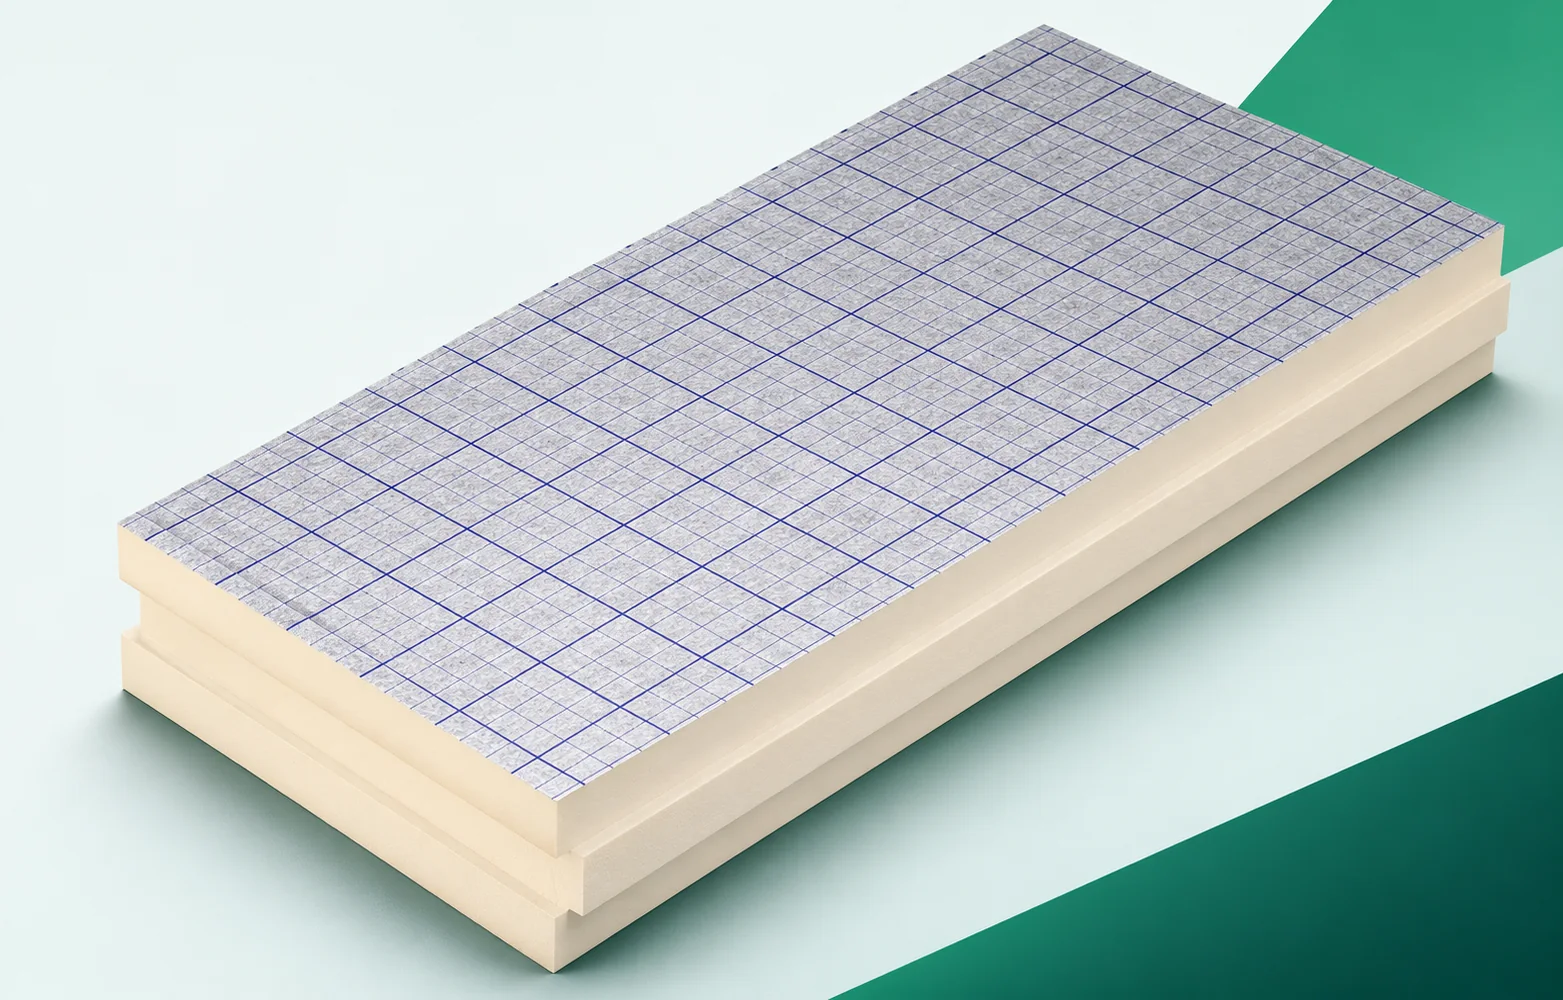
swissporPIR Alu and waterproofing: choosing a complete roof assembly
A flat roof with swissporPIR Alu requires the substrate, vapour control layer, PIR boards, fixing and waterproofing to be selected together. The gas-tight laminate protects the core but does not replace a tight covering. According to the instructions for this product, adhesive bonding does not dispense with mechanical fixing. The requirements regarding the dryness of the boards and the design of the drains must also be observed. The guide discusses support on trapezoidal sheet metal, the arrangement of joints, height restrictions at parapets and the details of outlets and equipment. The assessment covers the full cross-section and its terminations, because the generic name polyurethane insulation does not confirm the suitability of a specific combination of roofing materials.
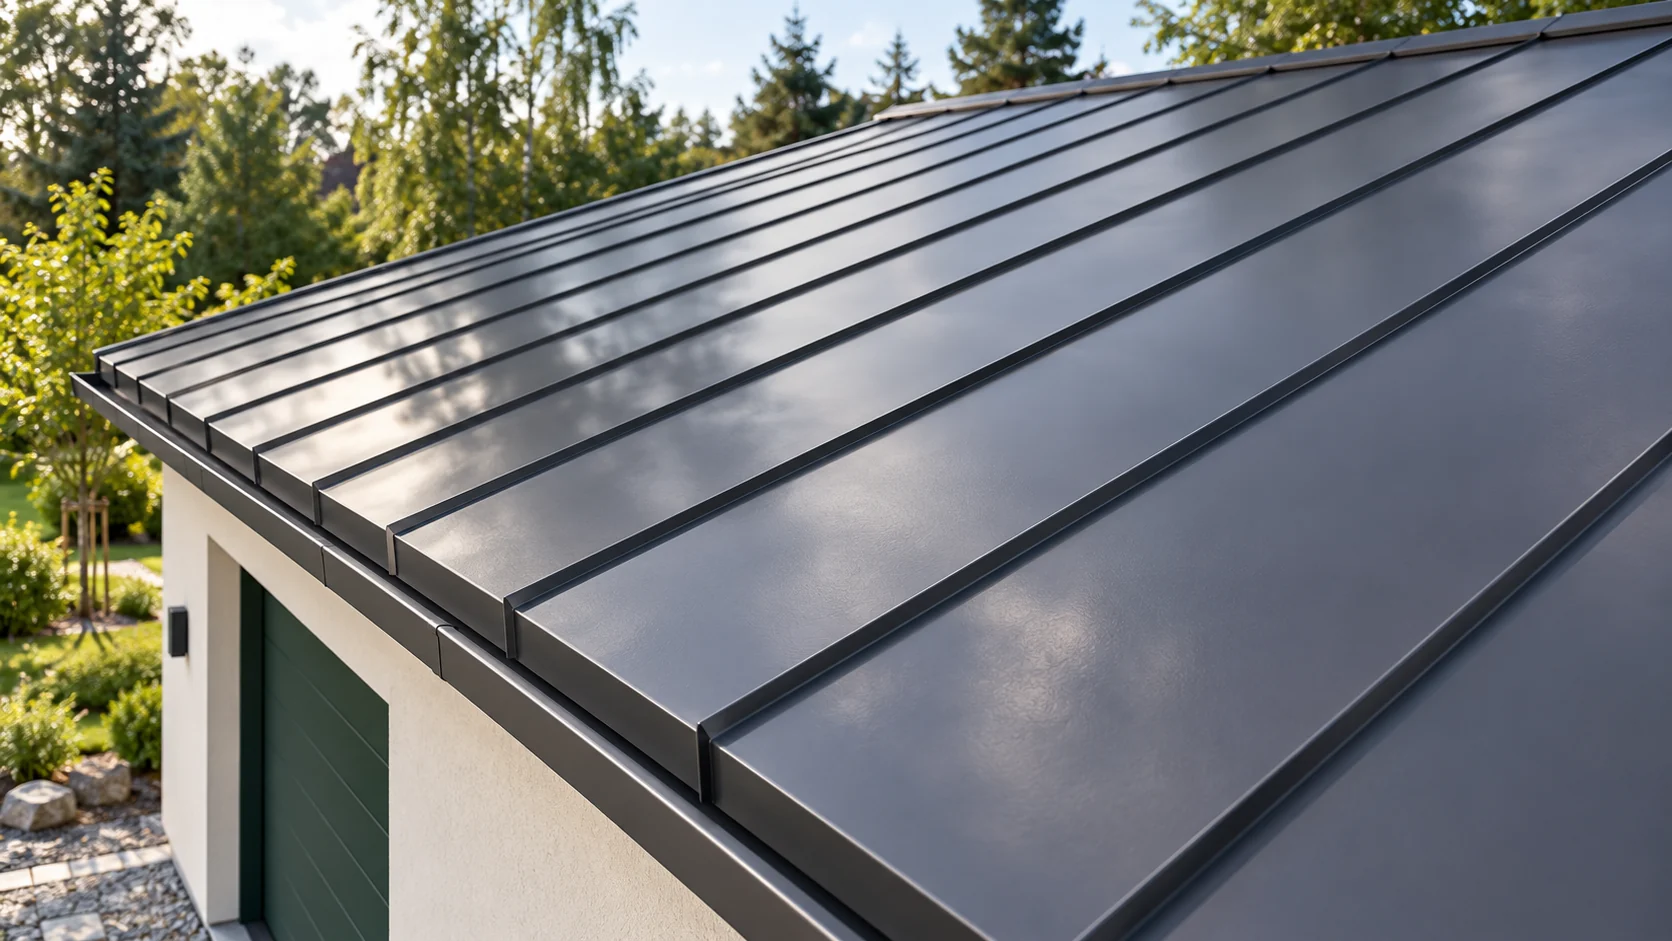
Single, double and snap-lock standing seams: how the joints differ
Longitudinal lines on the roof may look similar, although they conceal different connections. A traditional standing seam is formed during roofing work. A click panel has prepared edges that are joined by snap-locking. This choice affects the substrate, fixings and details. Not all such coverings should be treated as one system. The edges of adjacent sheet metal strips are folded over the covering surface and joined by crimping. Single and double standing seams differ in how they are closed. In the double seam, the connection is additionally folded. Execution requires suitable tools and careful preparation of the strips.
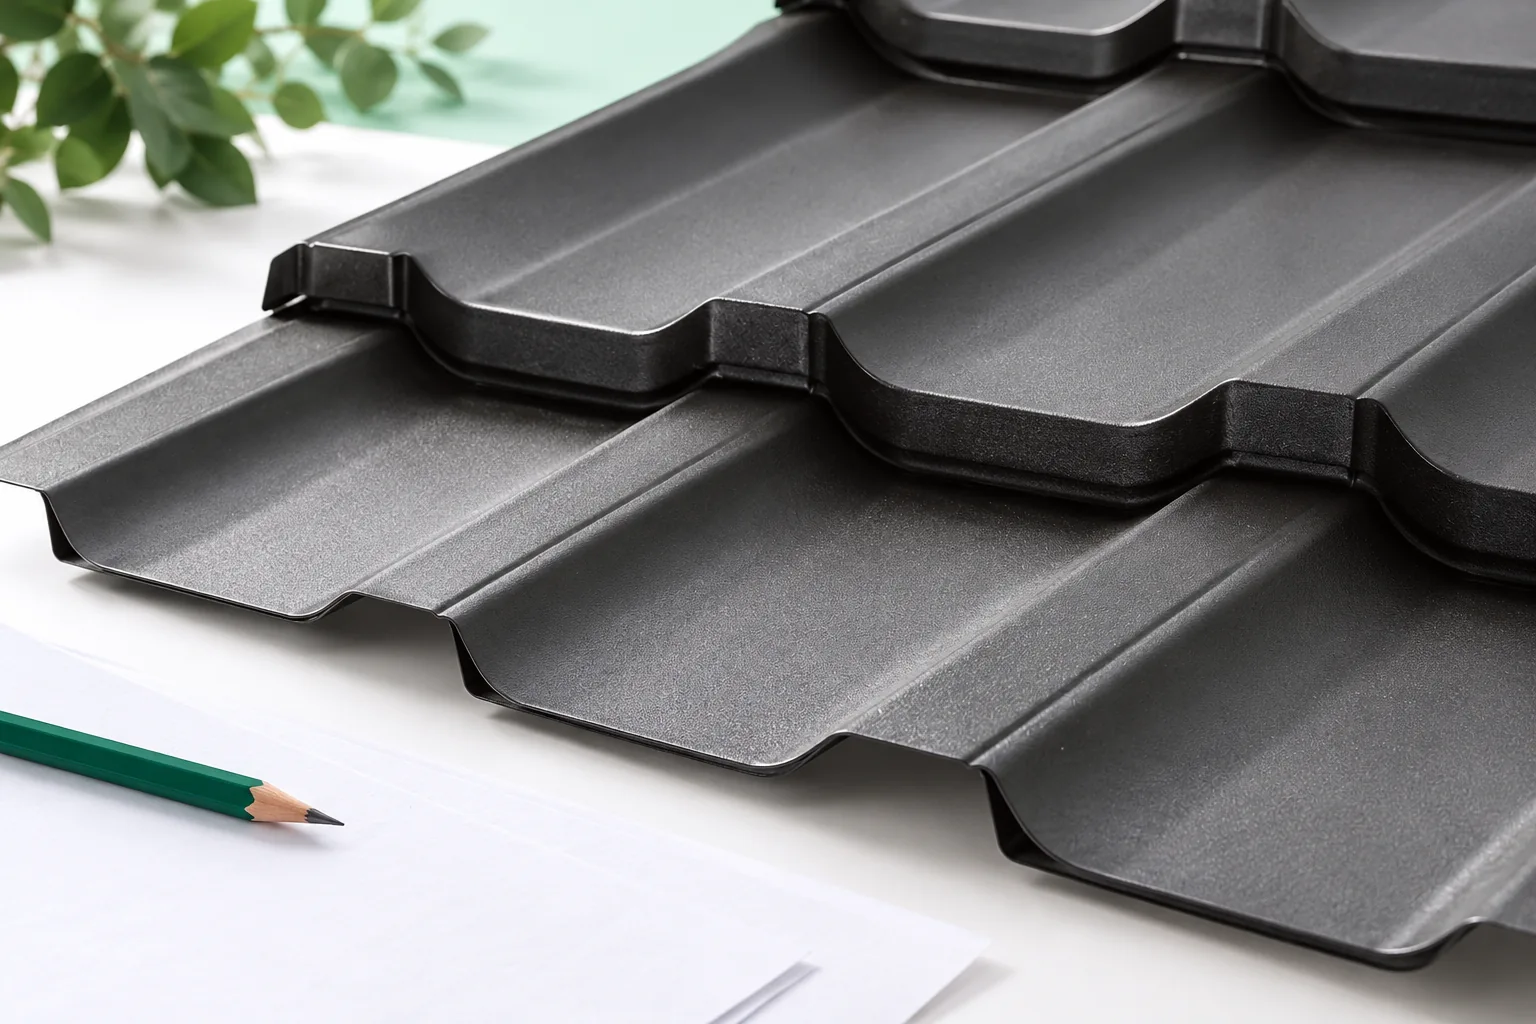
How to set out modular tile-effect sheets on a pitched roof
Begin planning the layout of modular metal roof tiles by measuring the actual roof slopes, not by counting panels straight away. Check whether the dimensions from the design match the completed structure, because even a small difference changes the width of the last cut. Mark the eaves, ridge, hips, valleys and the actual position of openings. Describe each slope separately and indicate the drawing's viewing side to avoid swapping left and right slopes. Use the effective cover width for the specific model to determine rows and columns, since overall dimensions include overlaps. Also check the position of ribs relative to battens and the possible installation directions allowed by the profile's construction.
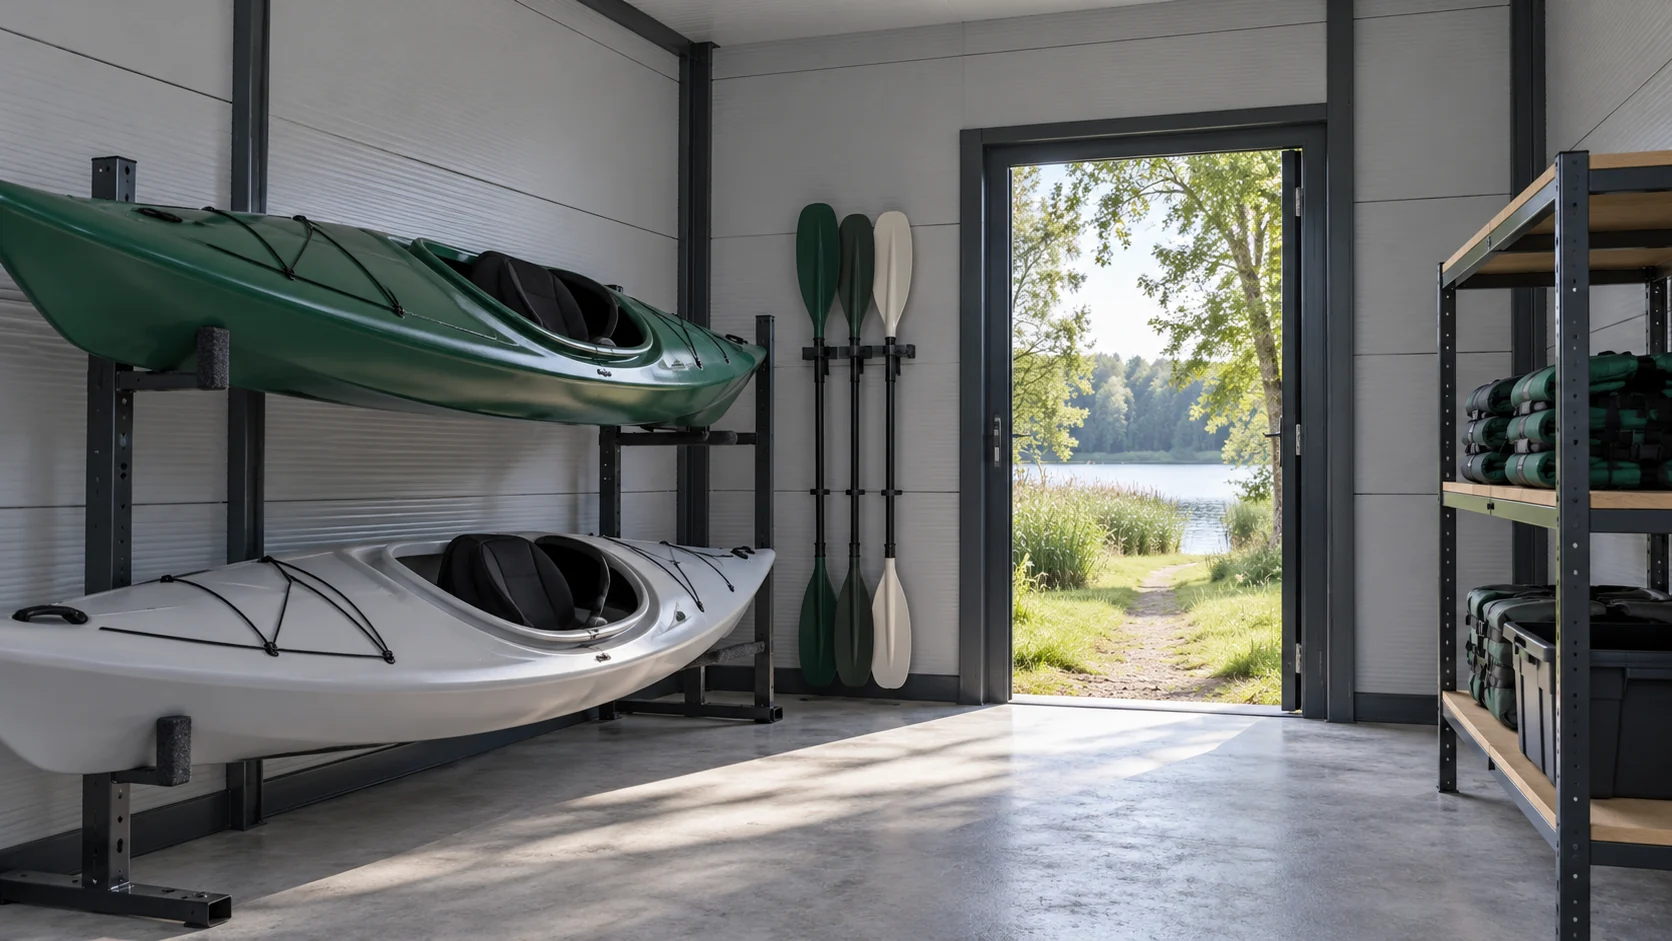
Where else are Polish ‘płyty obornickie’ sandwich panels used besides farm buildings?
The name “płyta obornicka” may suggest a single type of building, but in practice it is a colloquial term for sandwich panels. They form the enclosures of many small and large structures. The application is determined by the construction of the specific product and its parameters. It is therefore worth understanding how the facings, core and joints behave before choosing the material. A typical sandwich panel has two facings bonded to an insulating core. In many applications these are coated steel sheets. The core helps to limit heat flow and works mechanically with the facings. It is not the same construction as two independent steel sheets with loosely inserted insulation.
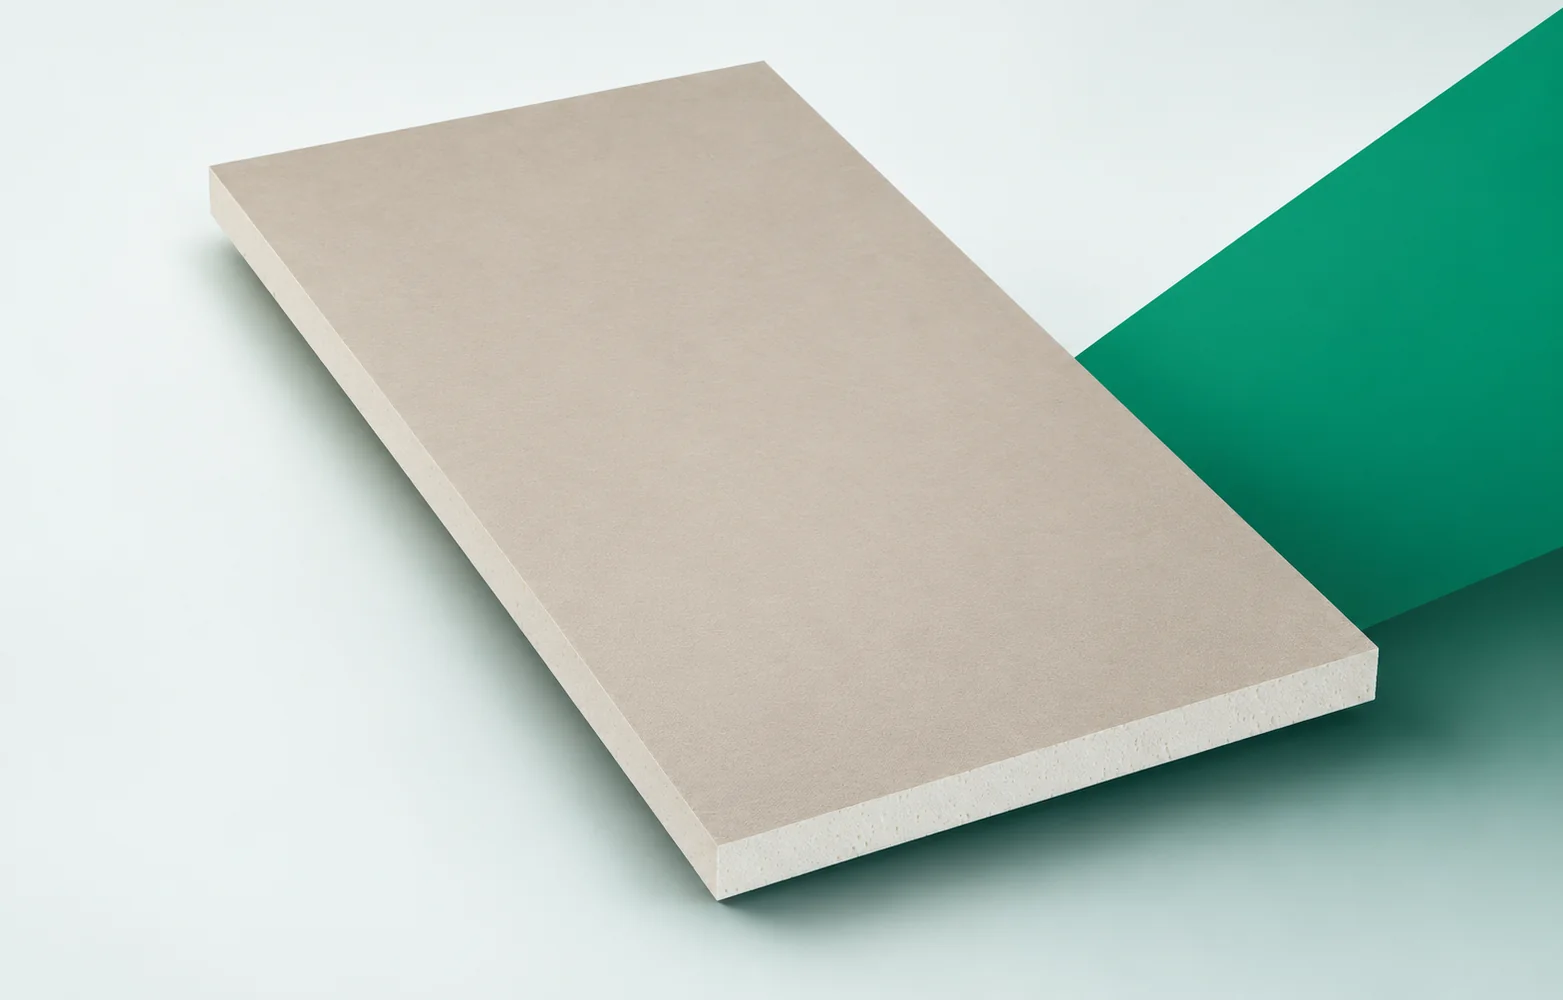
Bonded roof with Recticel Powerdeck F. What should be checked before selecting the system?
In a bonded roof, durability is determined by the chain of connections between the layers. Powerdeck F is intended for use with suitable waterproofing solutions. Every transition between the substrate, adhesive, board and covering requires confirmation of compatibility. Recticel Powerdeck F has a PIR core faced on both sides with a mineralised glass fleece. The product is intended for flat roofs with a suitably selected covering. When selecting PIR boards for the system, show the mineralised glass fleece of Powerdeck F as the surface that bonds to the covering in the actual cross-section. The facing of Powerdeck F must be matched to the materials in contact in the adopted roof system, because the remaining layers must fit the same solution.