Steel and PVC gutters compared in everyday use

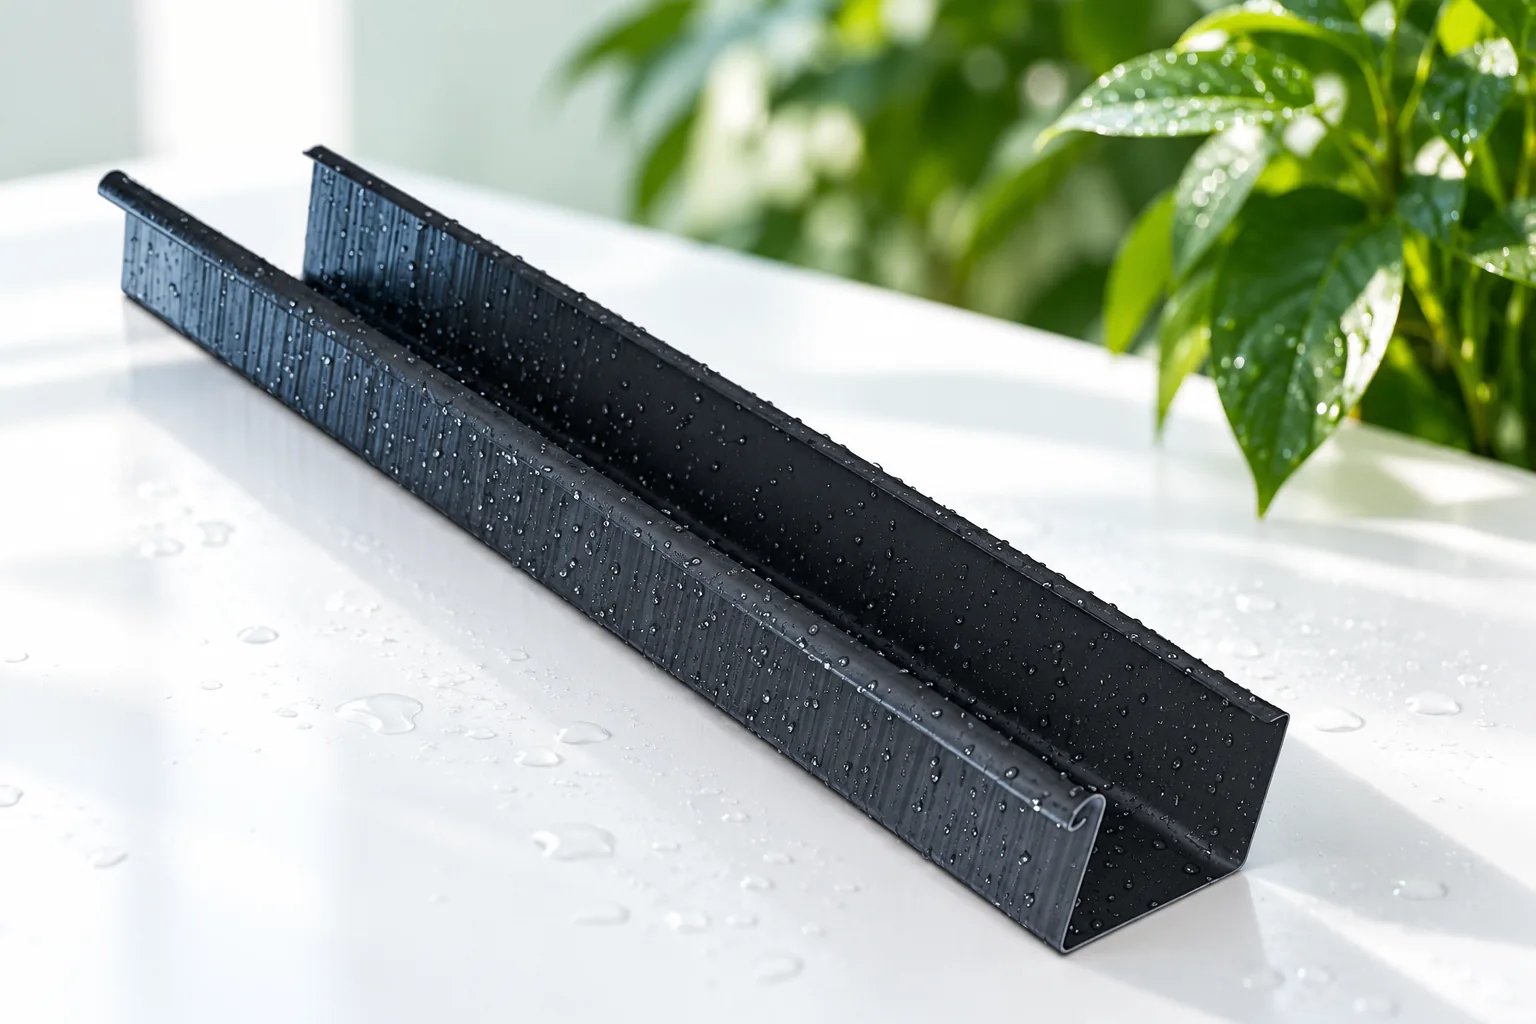
When choosing steel or PVC gutters, the completeness of the system and the operating conditions matter more than the material name alone. Check how the water-contact side is protected, what installation is specified and whether all accessories are available. Also compare the response to temperature and the maintenance approach. Steel may suit a metal roof, but its coating needs care during transport and cutting. PVC does not suffer metallic corrosion, yet it still ages and needs room to move. Base the decision on a specific system on its documentation and the full installed cost.
2026-11-15T03:30:52+01:00

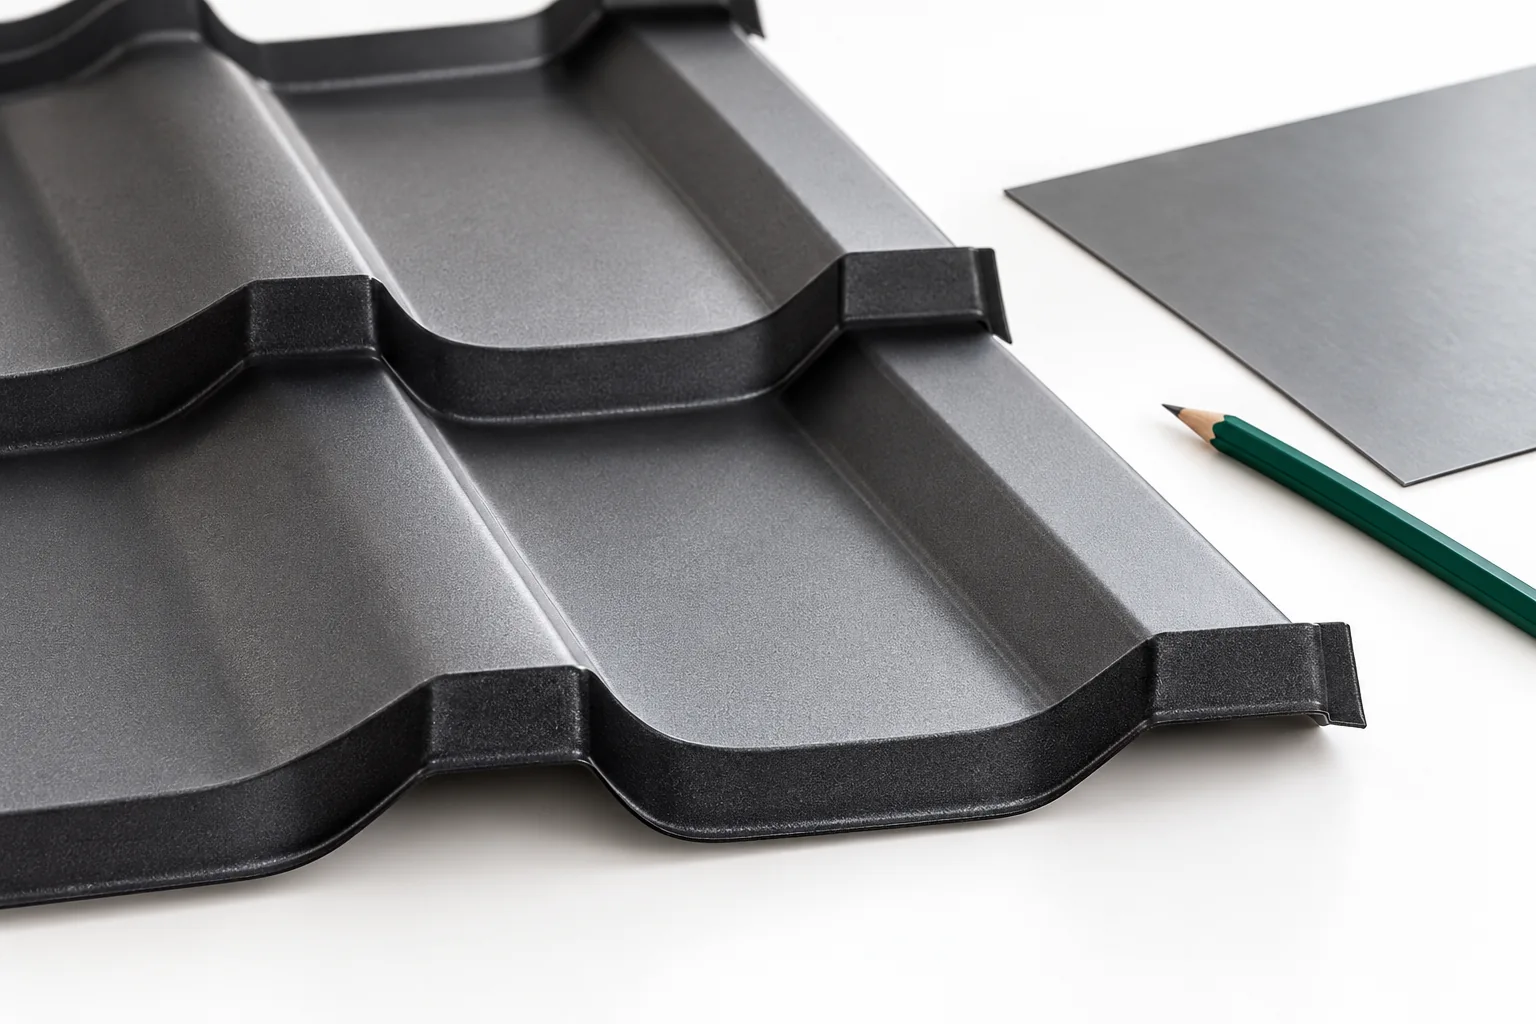
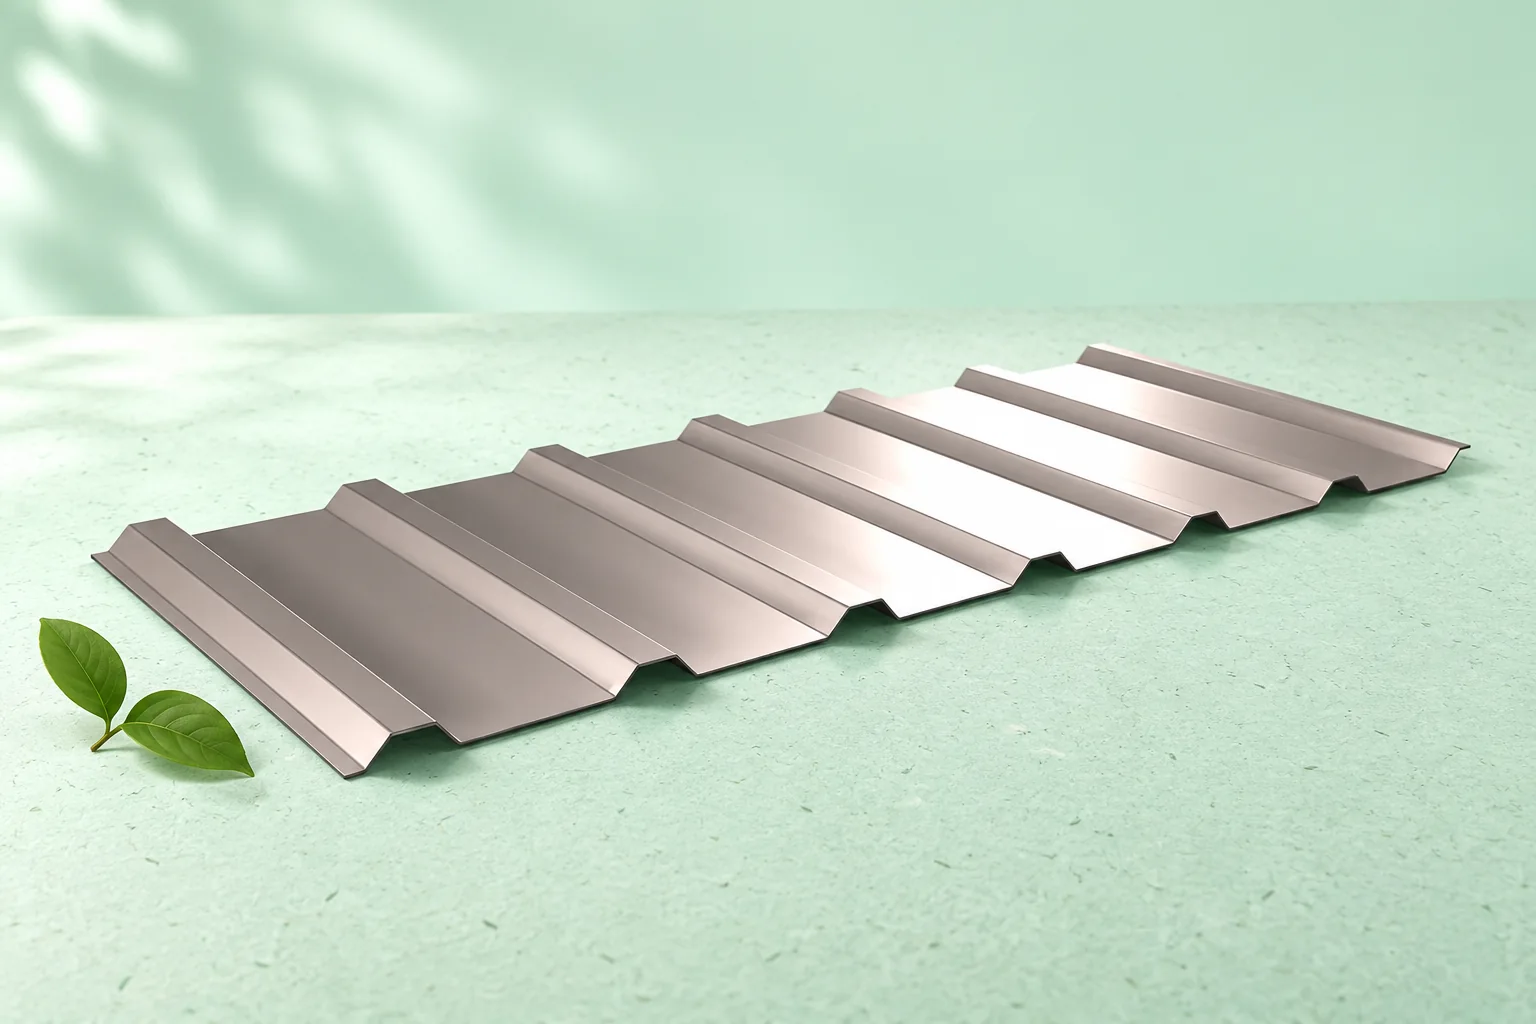
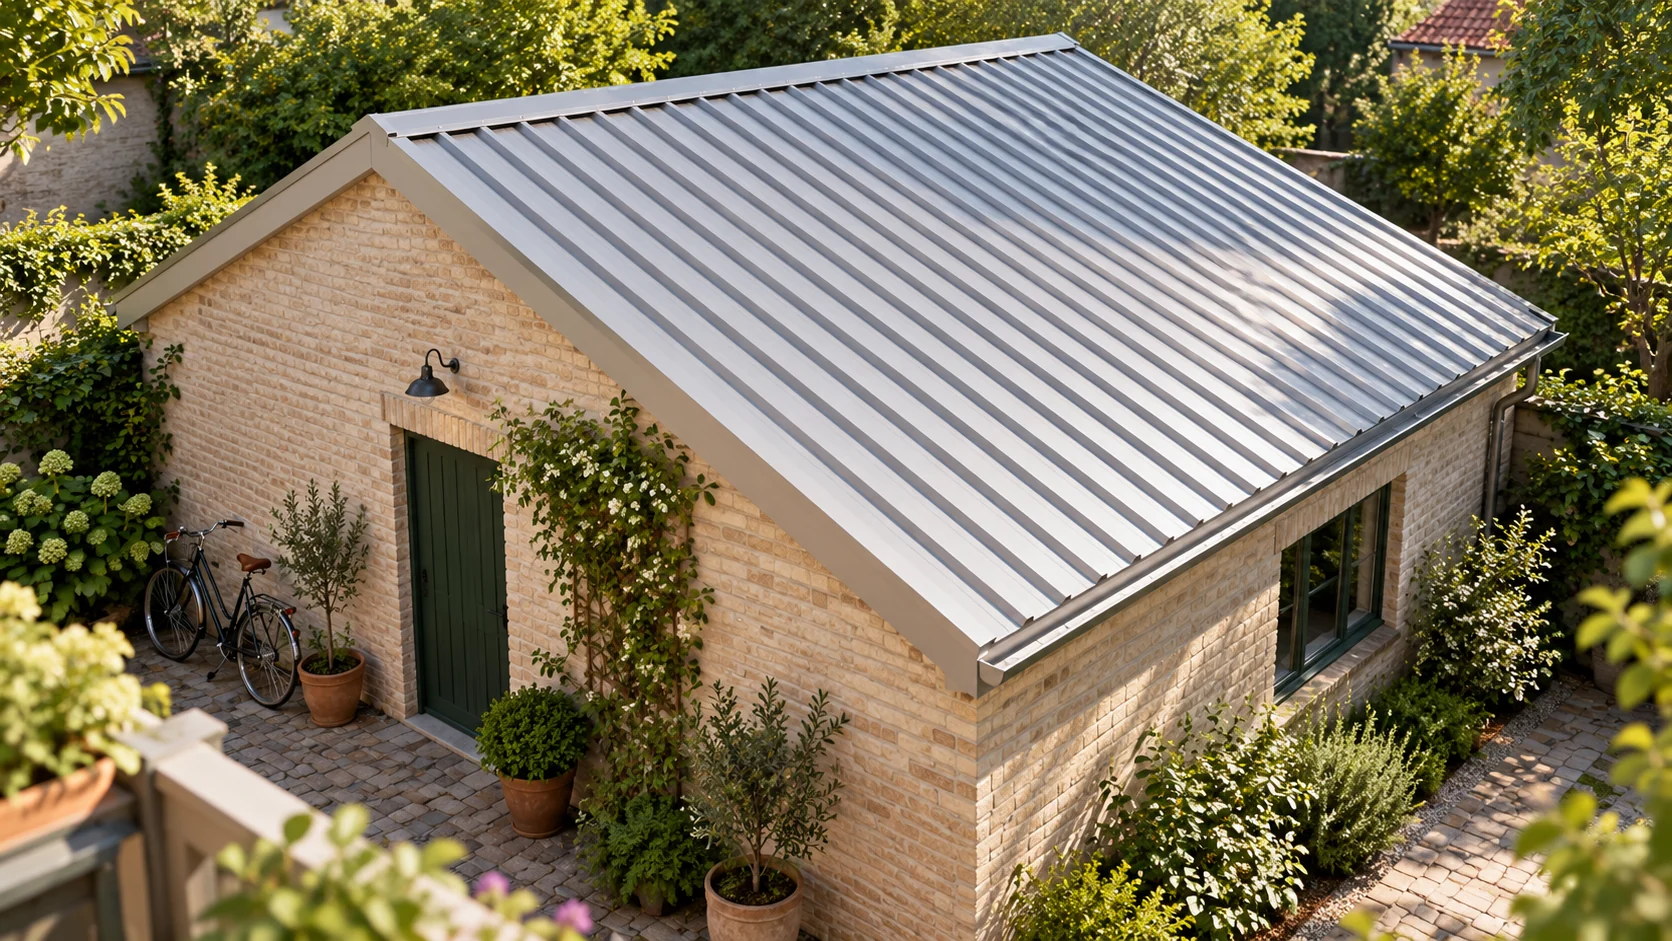
How much steel sheet is needed for a 100 m² roof and how do you calculate the order cost?

A price enquiry for ‘100 metres of steel sheet’ needs clarification. One hundred square metres of roof surface is not the same as one hundred linear metres of sheet. The quote also requires the cover width, the lengths and the billing method. The example below shows the calculation for a simple roof with an actual area of 100 m². A square metre describes an area. A linear metre means the length of material at a specified width. If a sheet covers 1.10 m, then 100 linear metres corresponds theoretically to 110 m² of coverage. This does not yet indicate how that length is to be divided between roof slopes and overlaps.

2026-11-14T12:36:51+01:00

Which type of fence suits your home?

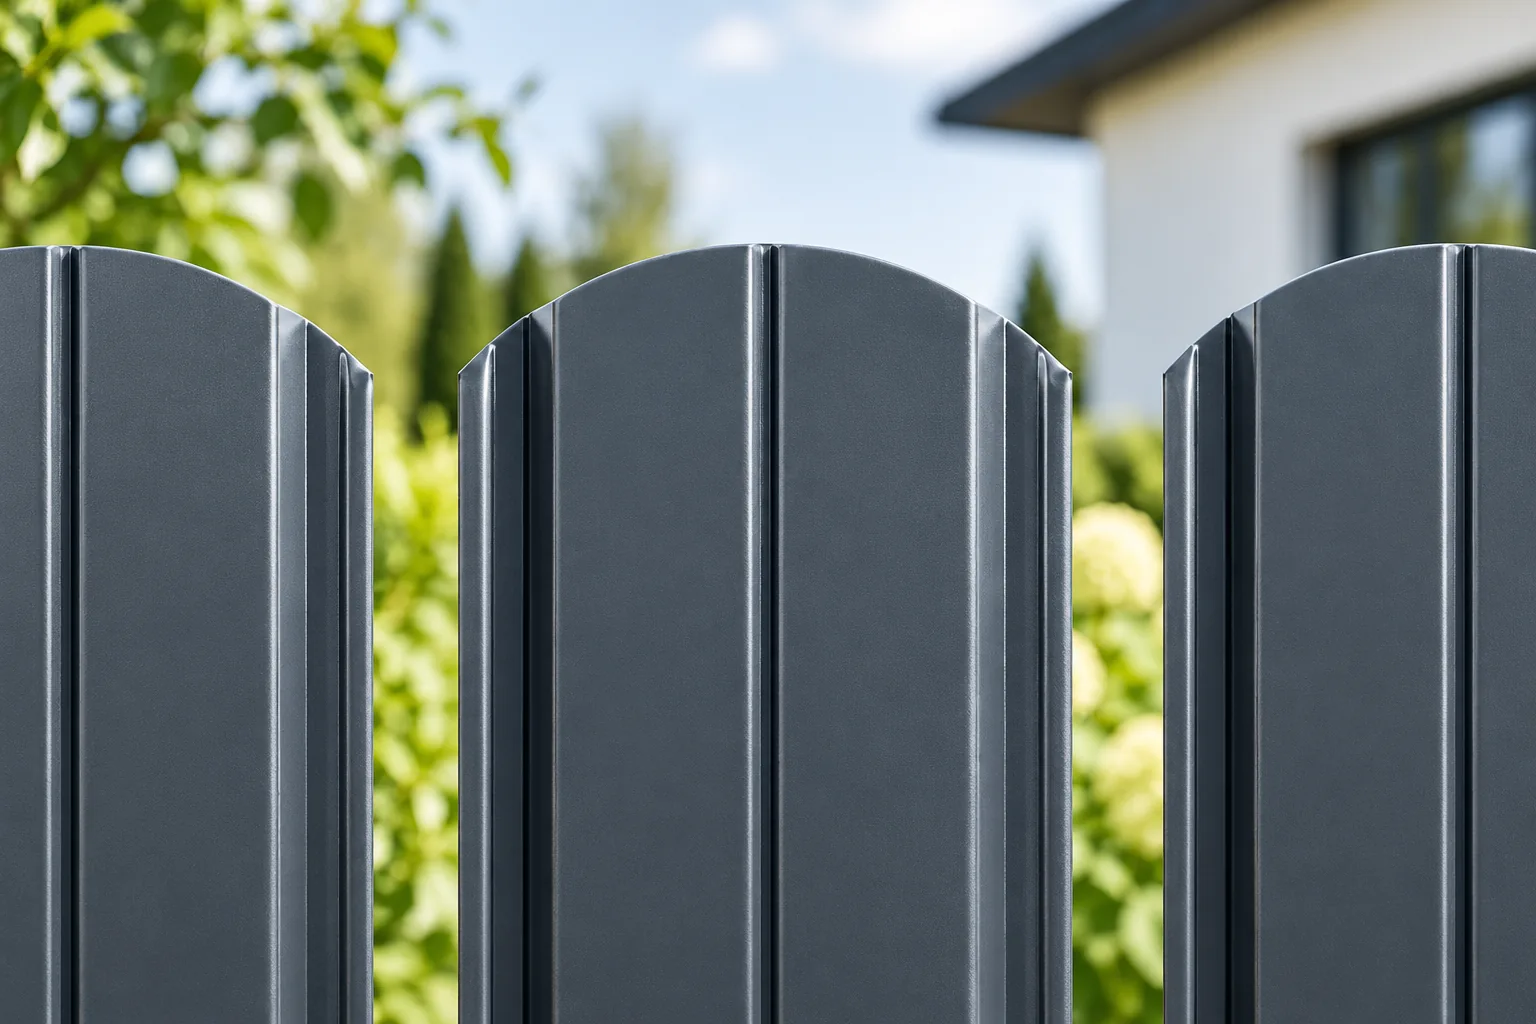
Start by deciding what the fence should achieve: privacy, appearance or ease of upkeep. Metal pickets let you adjust the gaps, open panels create a greater sense of openness, and fuller infills screen the property more effectively. Every option needs suitable posts, foundations and fixings. The price of a single panel does not reflect the total cost. Identify which sections should screen the garden and which merely mark the boundary – the front, the side by the terrace and the utility zone may have different needs. Keep a consistent colour and orderly rhythm so the whole reads as one coherent design.

2026-11-14T23:25:43+01:00

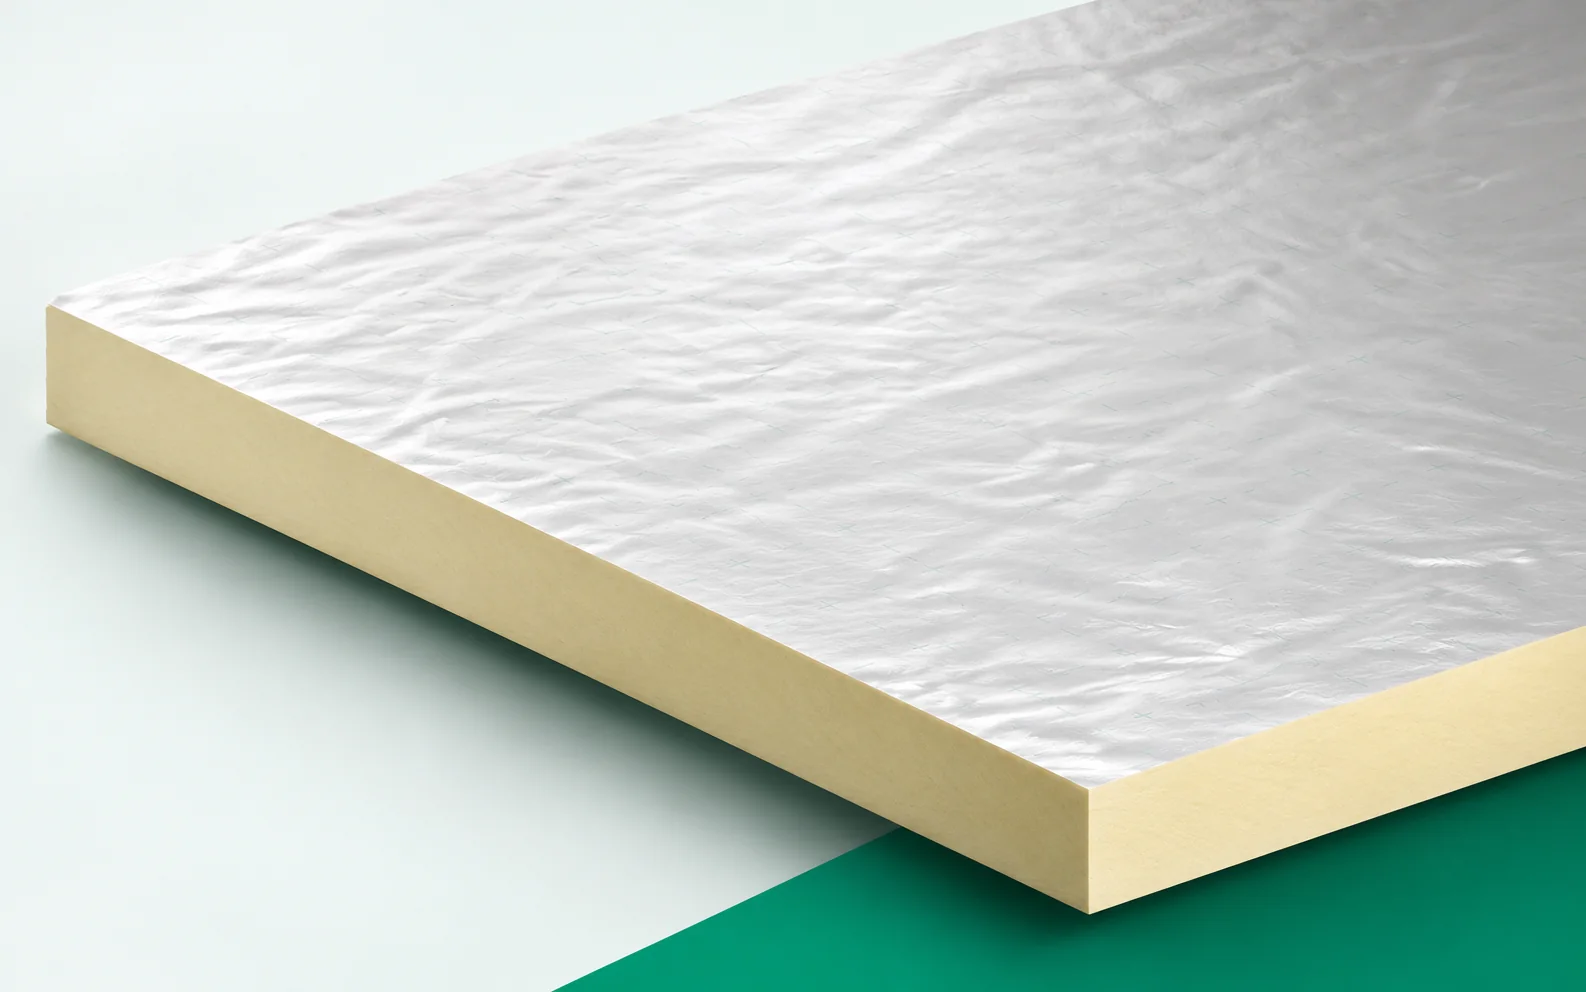
IKO enertherm KR ALU as a component of a complete floor

In a floor with KR ALU, each layer has a different task. The PIR limits heat flow, the installation supplies energy, and the screed and finish work under load. The printed grid does not combine these functions into one ready-made design. Levels and requirements must be agreed before wet works begin. The cross-section under consideration covers a floor build-up with insulation beneath heating and screed. The role of IKO enertherm KR ALU must be described together with the layers adjoining its surface. An important junction is the threshold between rooms and the passage of installations. Before selecting materials, the height from the substrate to the finished floor surface must be established so that the sequence of layers has a real reference.

2026-11-16T01:36:45+01:00

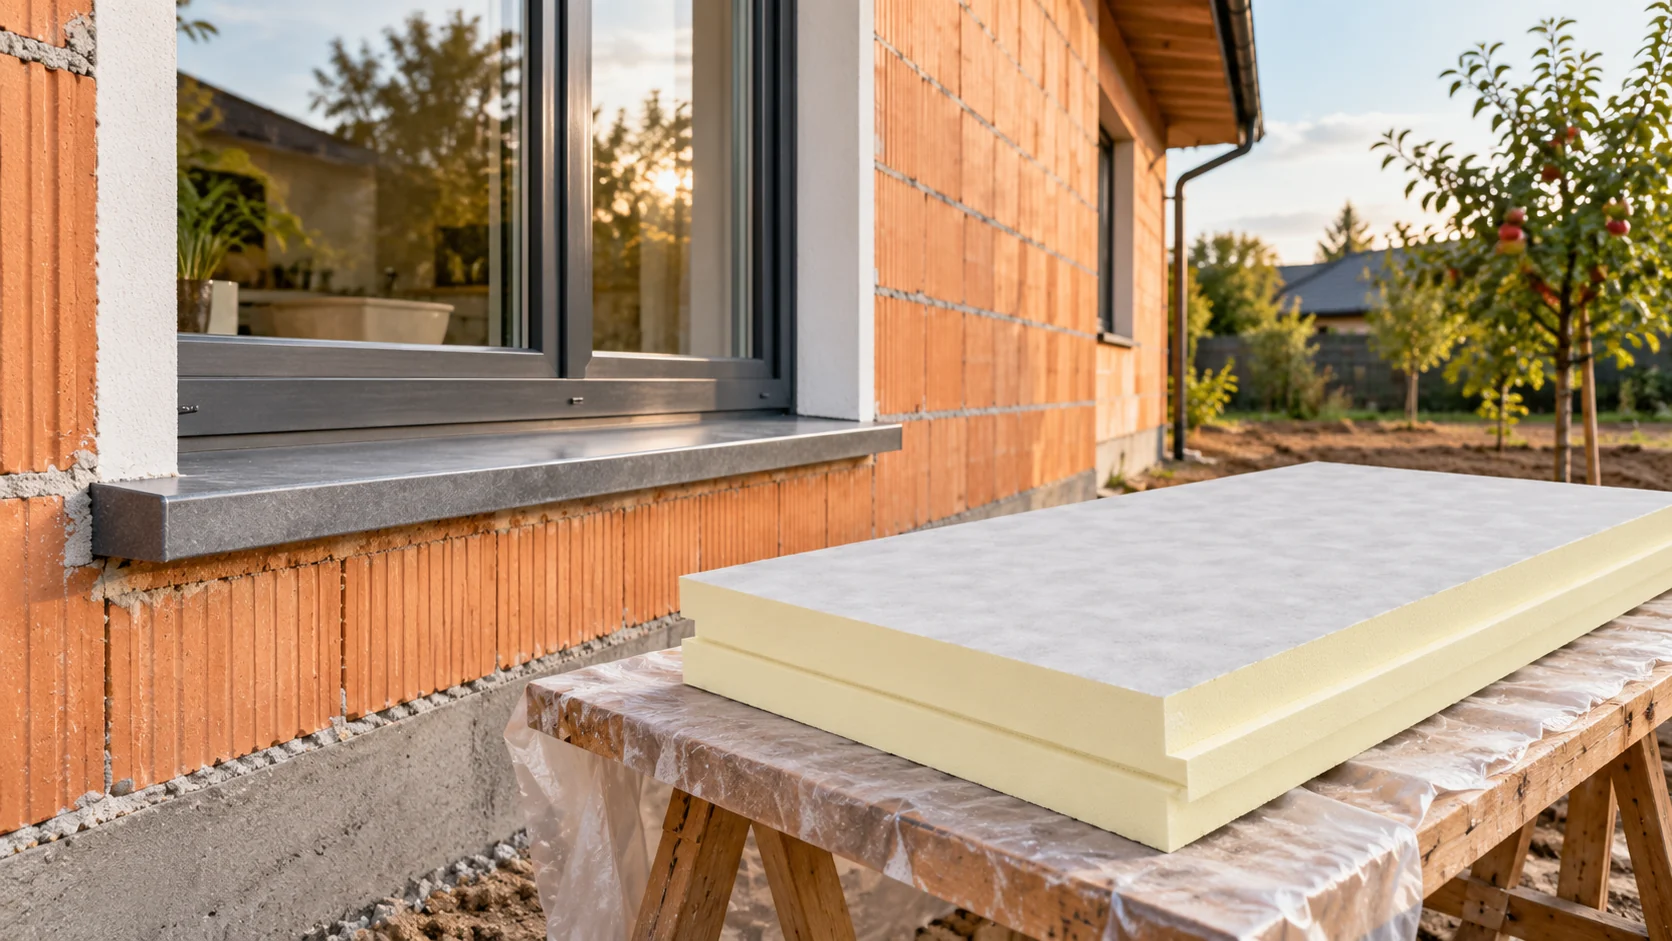
How to choose PIR for a house built from ceramic hollow blocks without overlooking the details?

A wall made of ceramic hollow blocks does not have a single fixed thermal performance. Thicknesses, the arrangement of voids, mortars and the condition of the existing masonry all vary. When choosing PIR, it is worth starting from this data and then looking at the windows, the plinth and the junction with the roof. A good insulation thickness must suit the whole house, including places that are not visible on a simple elevation. The name of the material alone is not enough for calculations. The wall thickness and the thermal conductivity value specific to the given arrangement are needed. In an existing house, it is worth checking the documentation, the wall at an opening or a safely made inspection opening. One should not choose the best parameter from among all available hollow blocks.

2026-11-14T10:16:52+01:00

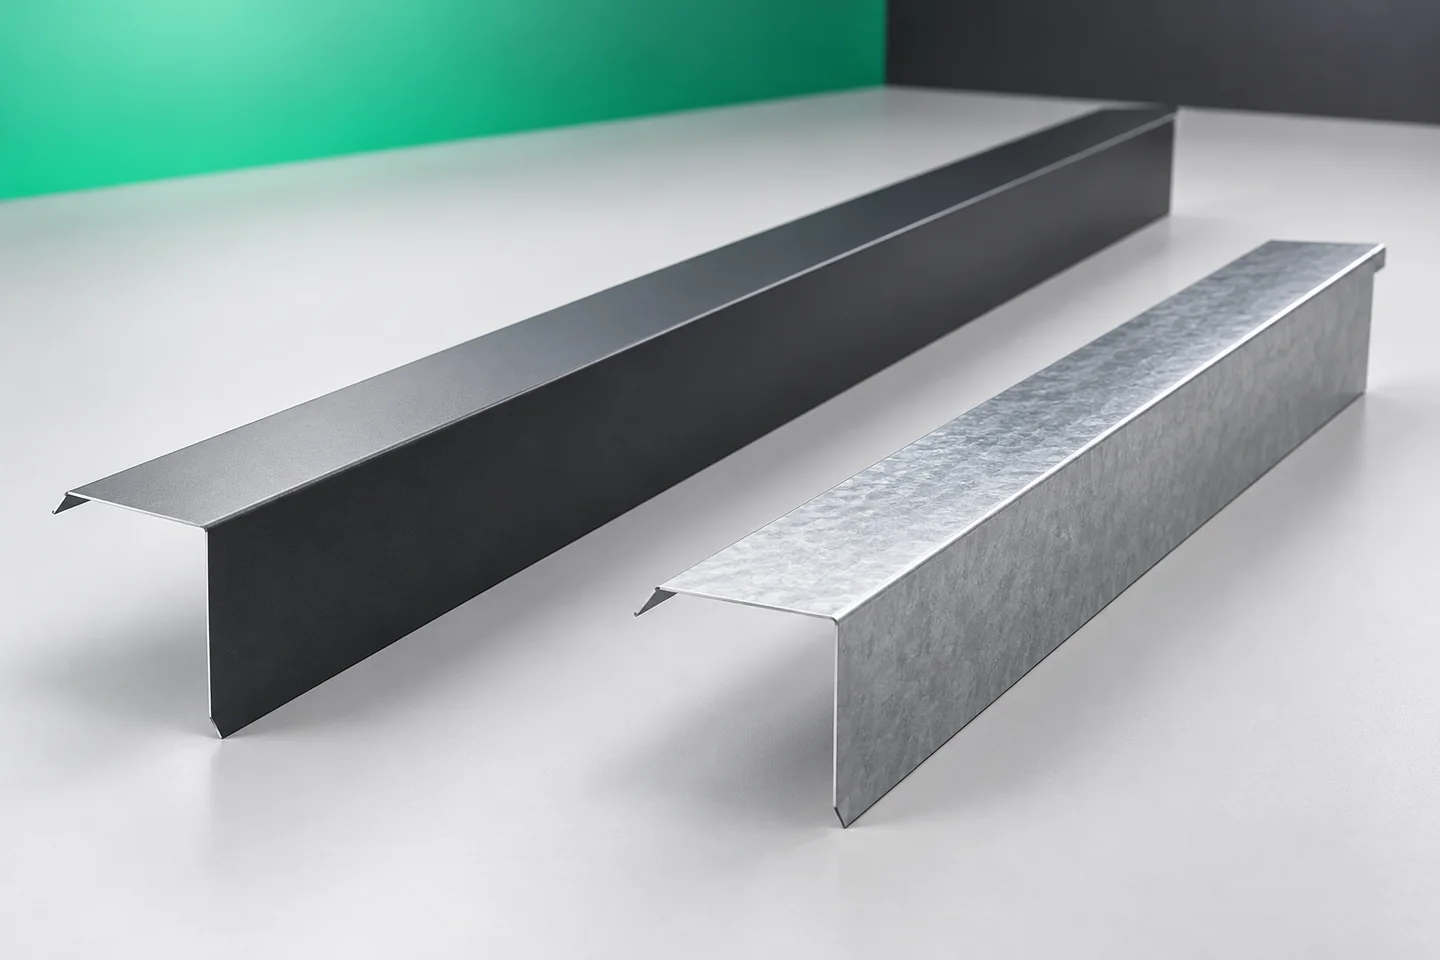
Inspecting flashings on a steel building when several trades share the work

Roofs and walls made of sandwich panels are often erected in parallel with the installation of gutters, doors and services. Flashings connect the scope of these works. It is easy then to overlook a small element or to cover a joint before inspection. A well-planned handover covers successive stages, not just the finished façade. It allows checking what will no longer be visible once the works are complete. It is worth starting the review from the lower part of the walls. Starter profiles and plinth flashings are checked before subsequent layers are closed. The next groups cover corners, openings, eaves and the ridge. Such an order is clearer than a single list of elements without their location.

2026-11-15T03:33:24+01:00

Therma TT46 with TR26: a coordinated Kingspan roof insulation assembly

Kingspan Therma TT46 is a variable-thickness PIR board with aluminium-containing facings on both sides, intended for forming falls on flat roofs. It can complement insulation with Therma TR26. Selecting the tapered boards requires a joint solution for drainage, the base layer and the waterproofing: heights at the outlets, obstructions and edges must match one another. The thermal parameter of the highest edge does not describe the entire board, just as the average amount of material does not explain the support at the thinnest point. The guide discusses the arrangement of components, continuity of drainage and verification of loads and completeness of delivery for a specific roof plan.

2026-11-16T06:06:40+01:00

Which flashings does a roof need?

The set of flashings is determined by the roof geometry, not by colour alone. Begin with a cross-section drawing that shows where the metal ends and how water drains away. Check how the eaves, side edges, ridge, valley and junctions at the chimney and wall are resolved. For each detail, support, laps and compatibility with the covering matter. Names are often used imprecisely, so base the order on dimensions and function rather than on the element's name alone.

2026-11-14T23:28:06+01:00

What affects the environmental impact of metal roofing?

A metal roof can be an environmentally friendly choice, but only when the comparison covers a complete roof with comparable insulation and service life, not just a sheet of steel. It is worth checking whether the environmental declaration refers to a specific product, which life-cycle stages it covers and whether its unit matches the actual covering area. The cutting plan and the expected dismantling also affect the final balance. Rather than general assurances, the decision should rest on documents and service assumptions.

2026-11-14T16:31:05+01:00

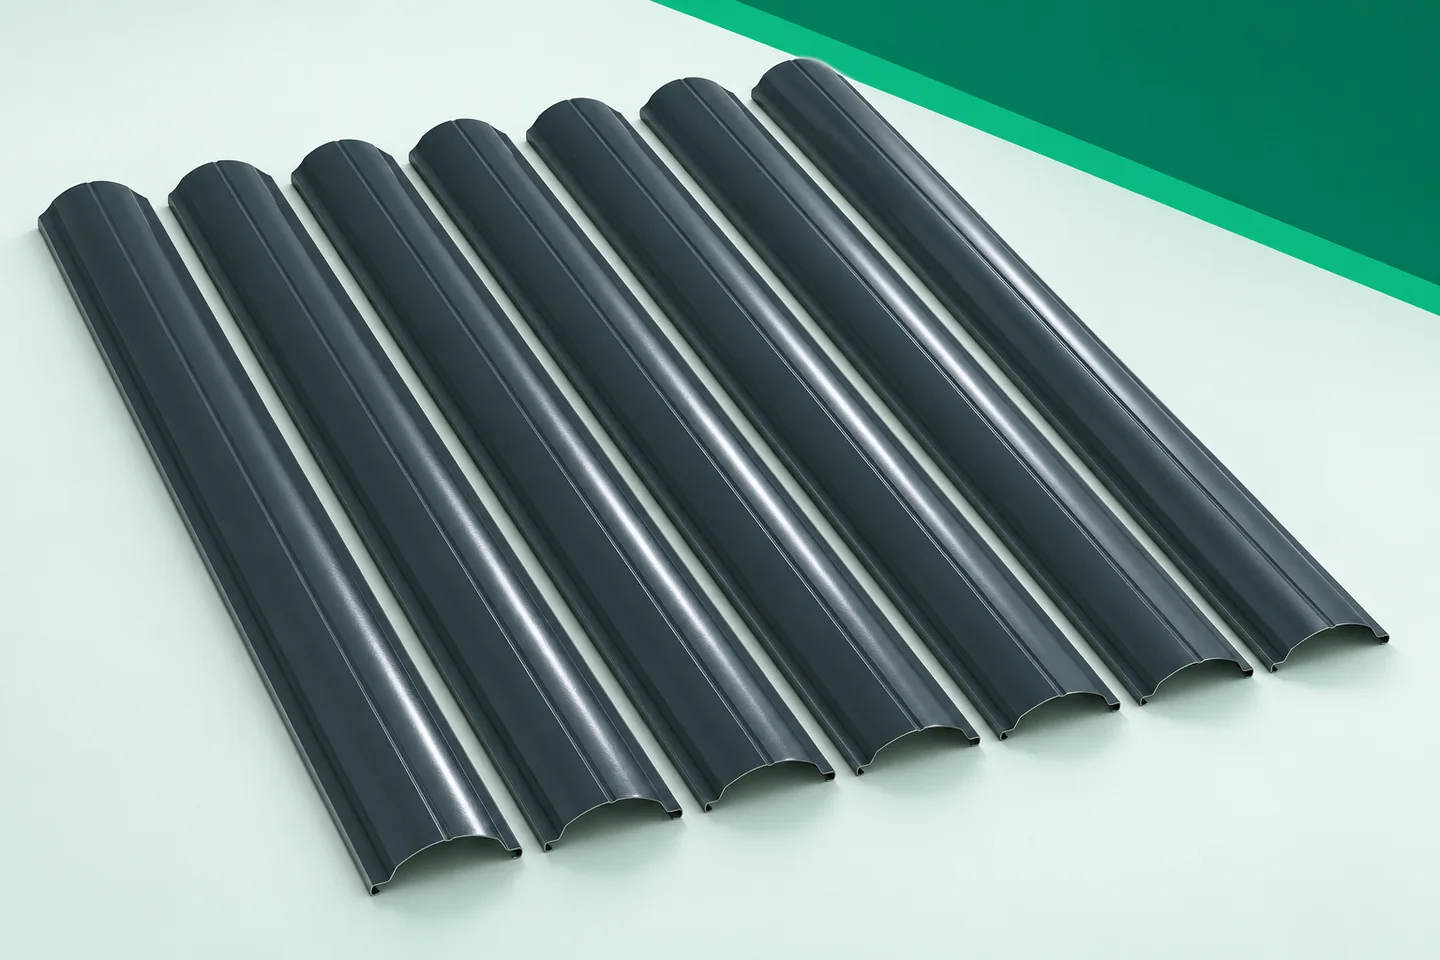
Replacing a fence in stages: planning metal pickets over several seasons

Not every fence is built in a single stage of work. Sometimes the front is replaced first, then the sides and the rear. Metal fence pickets are suitable for such planning, but they require an orderly specification. A colloquial colour name and a phone photo are not enough to reproduce the variant after a longer period. It is also worth knowing from the outset which old structural elements will remain. Staging should organise the investment, not carry unresolved problems over to the next season. The first stage is a review of the posts, rails and their connections. New sheet metal pickets will not automatically strengthen a worn structure. If a post is leaning or a connection is loose, the cause must be removed. Otherwise the aesthetic infill will conceal the problem only for a time. The assessment should also cover elements standing on sections planned for later modernisation.

2026-11-15T18:26:32+01:00