How to read trapezoidal steel sheet designations and dimensions

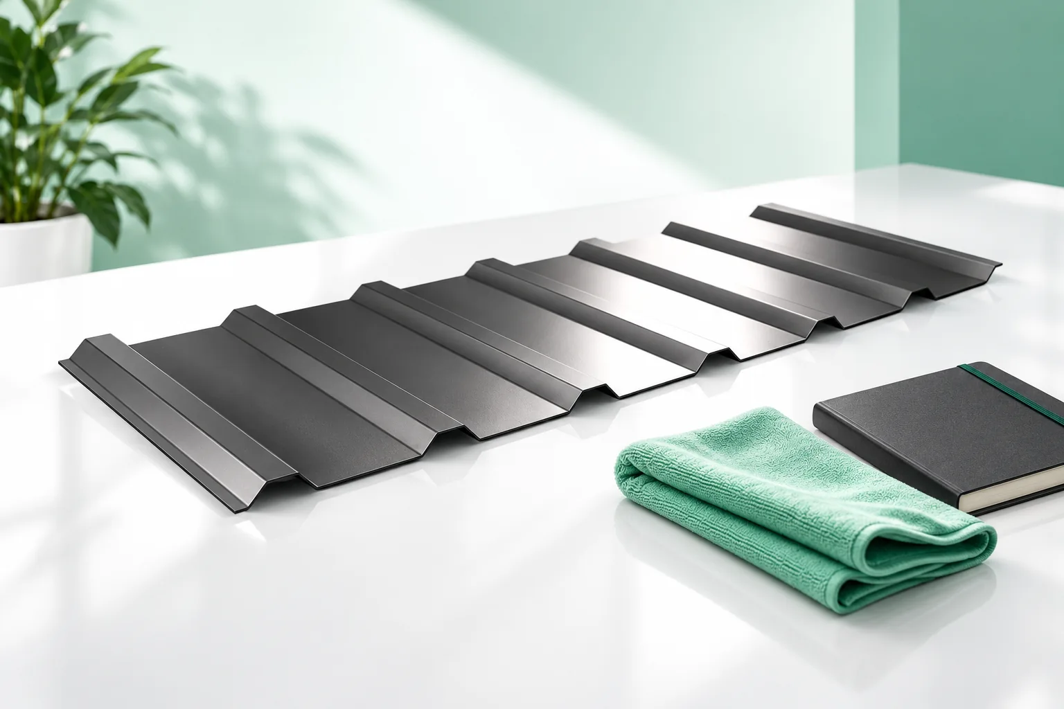
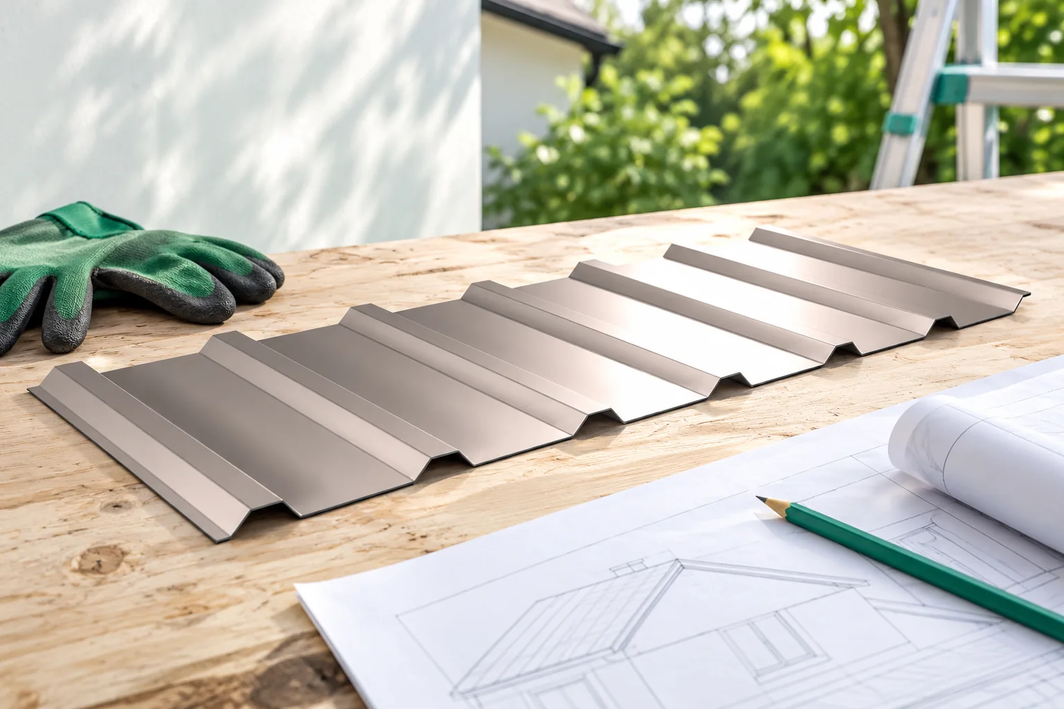
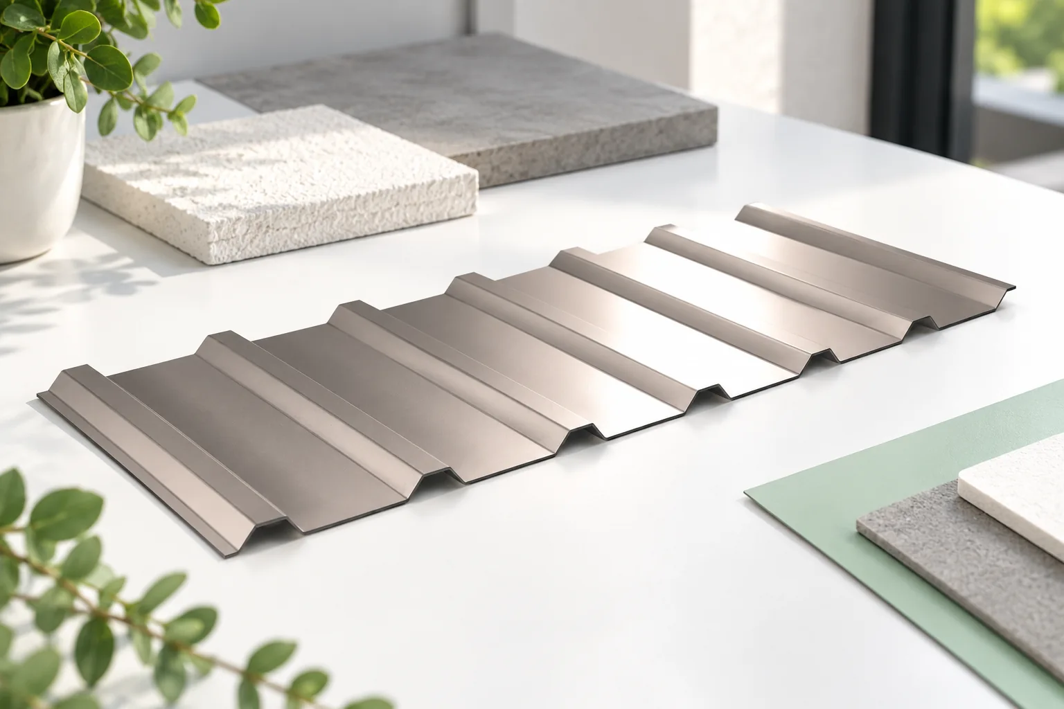
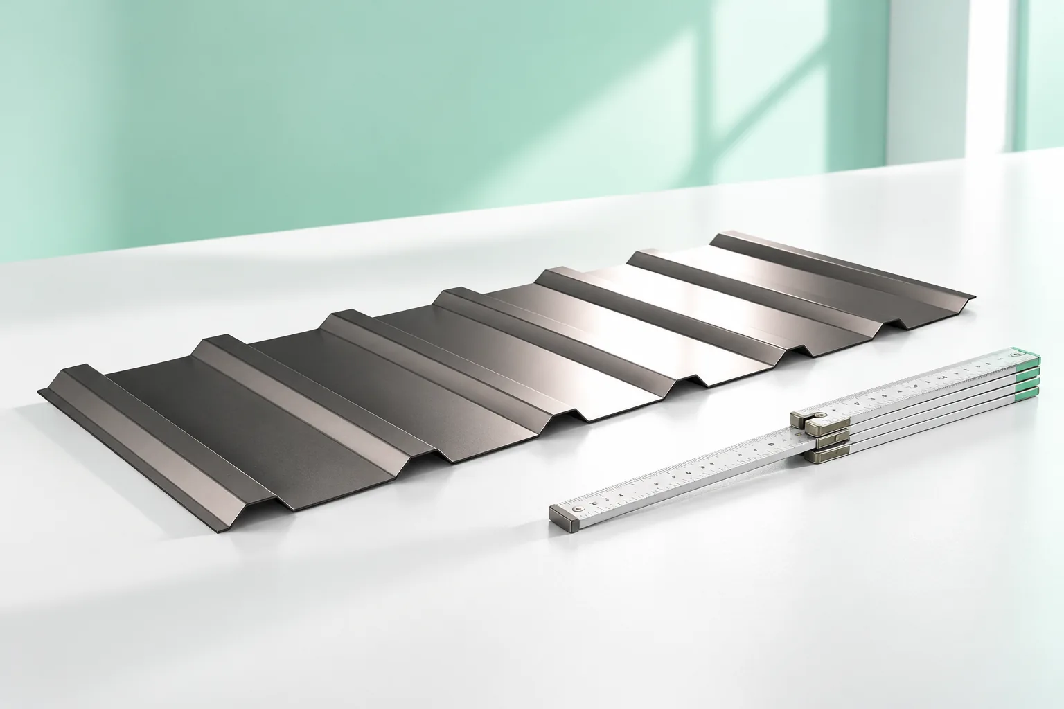
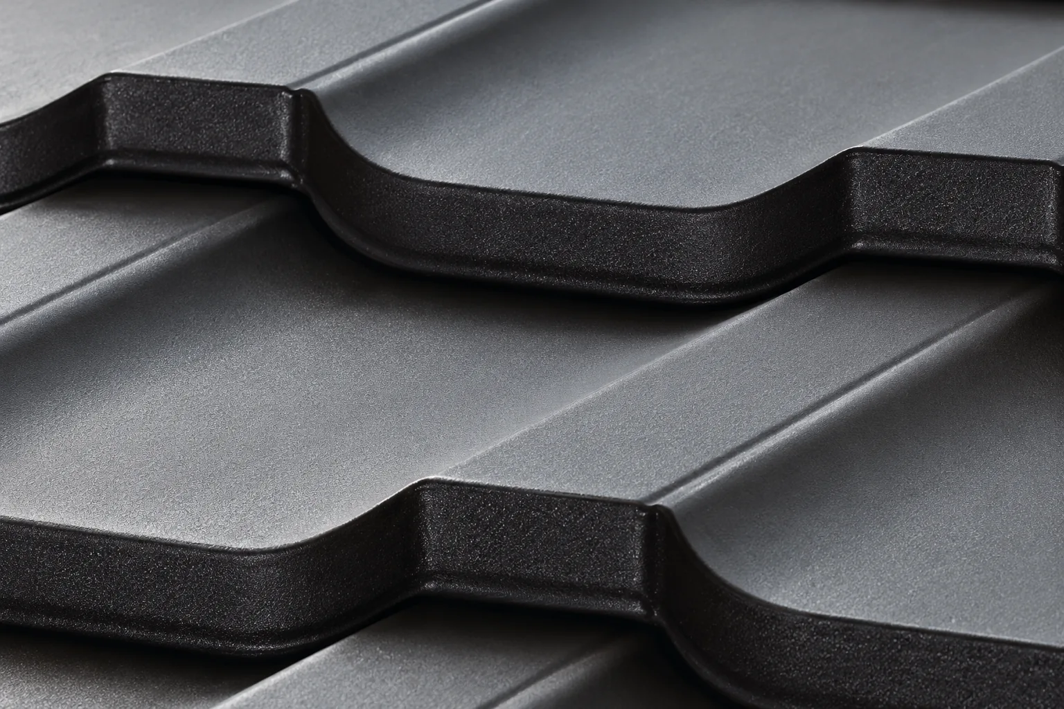
A trapezoidal sheet symbol identifies the profile family, but the technical data sheet determines suitability. Rather than relying on the name alone, check the actual cross-section, thickness, material and method of support. Pay attention to the difference between overall and effective width, as this affects the number of sheets and the cost of the covering. Two products labelled T18 or T35 need not be interchangeable. When ordering, compare the full description, drawing and roof layout rather than the abbreviated symbol alone.
By |2026-11-14T23:28:28+01:002026-05-24|Construction basics|Comments Off on How to read trapezoidal steel sheet designations and dimensions

The roof of a passive house: bringing insulation, airtightness and ventilation together

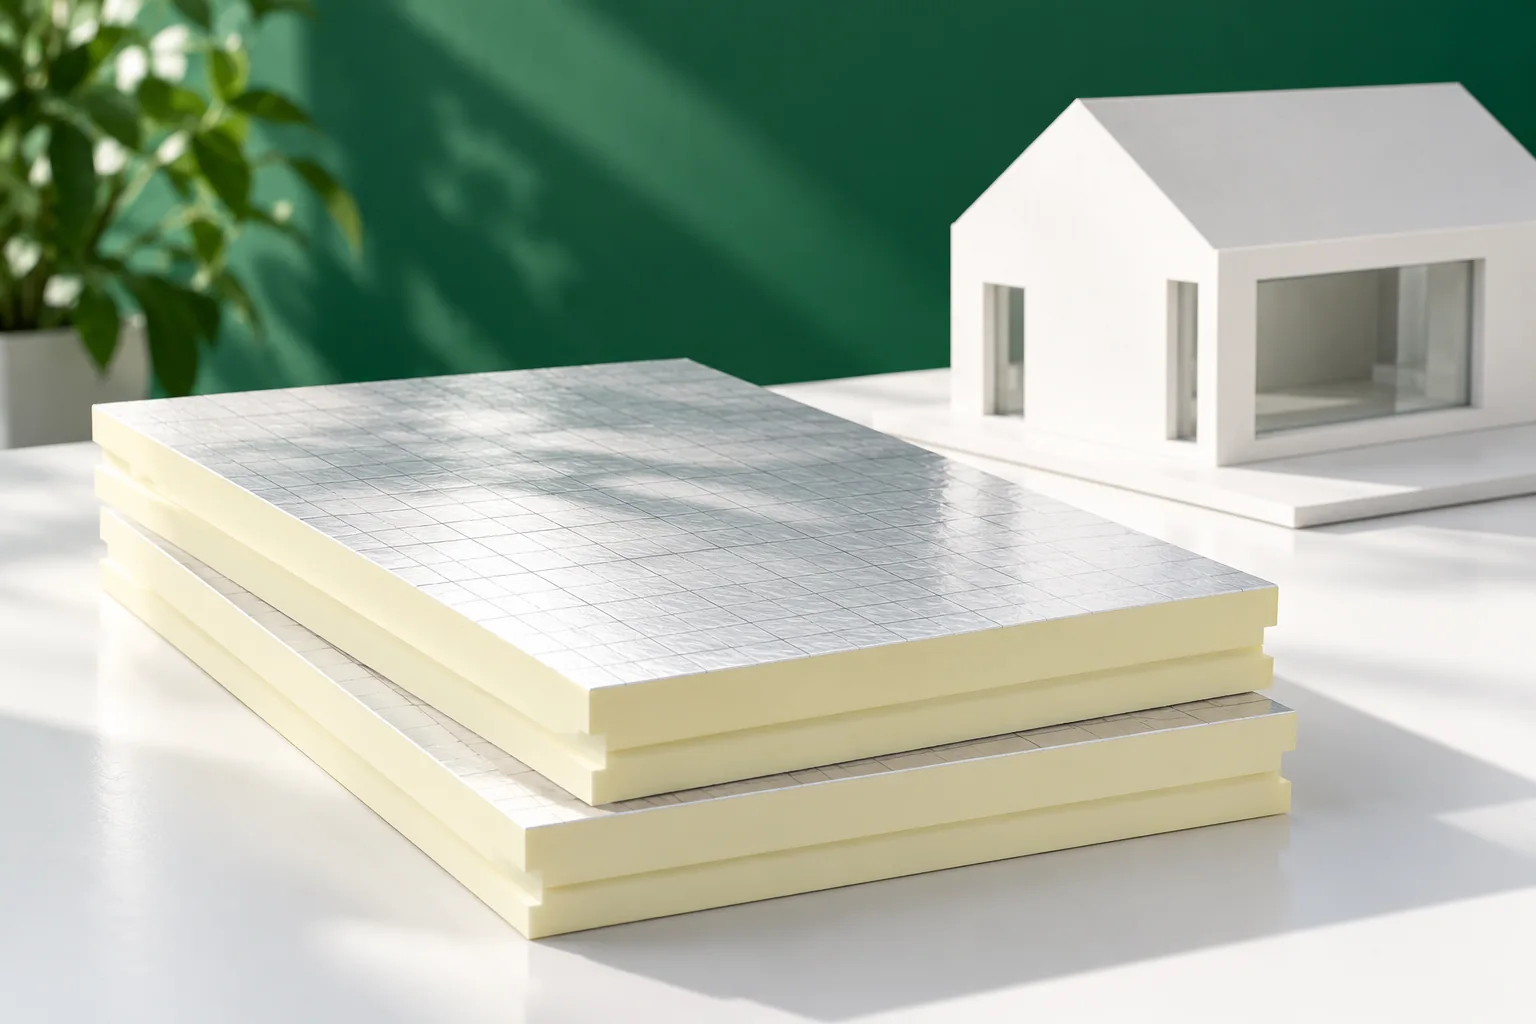
A passive house roof requires combining insulation, airtightness and ventilation, not just choosing thick PIR. The building owner should check where the heated part of the house ends and how junctions at the wall plate, ridge and windows are designed. Airtightness is confirmed by a pressure test, and heat-recovery ventilation must work with the envelope. It is also worth assessing summer overheating risk and planning duct penetrations before insulation is installed. The material alone does not guarantee the standard – calculations and measurements for the whole building are needed.

By |2026-11-14T23:28:00+01:002026-05-21|Construction basics|Comments Off on The roof of a passive house: bringing insulation, airtightness and ventilation together

Single- and double-module metal roof tiles: which differences matter?

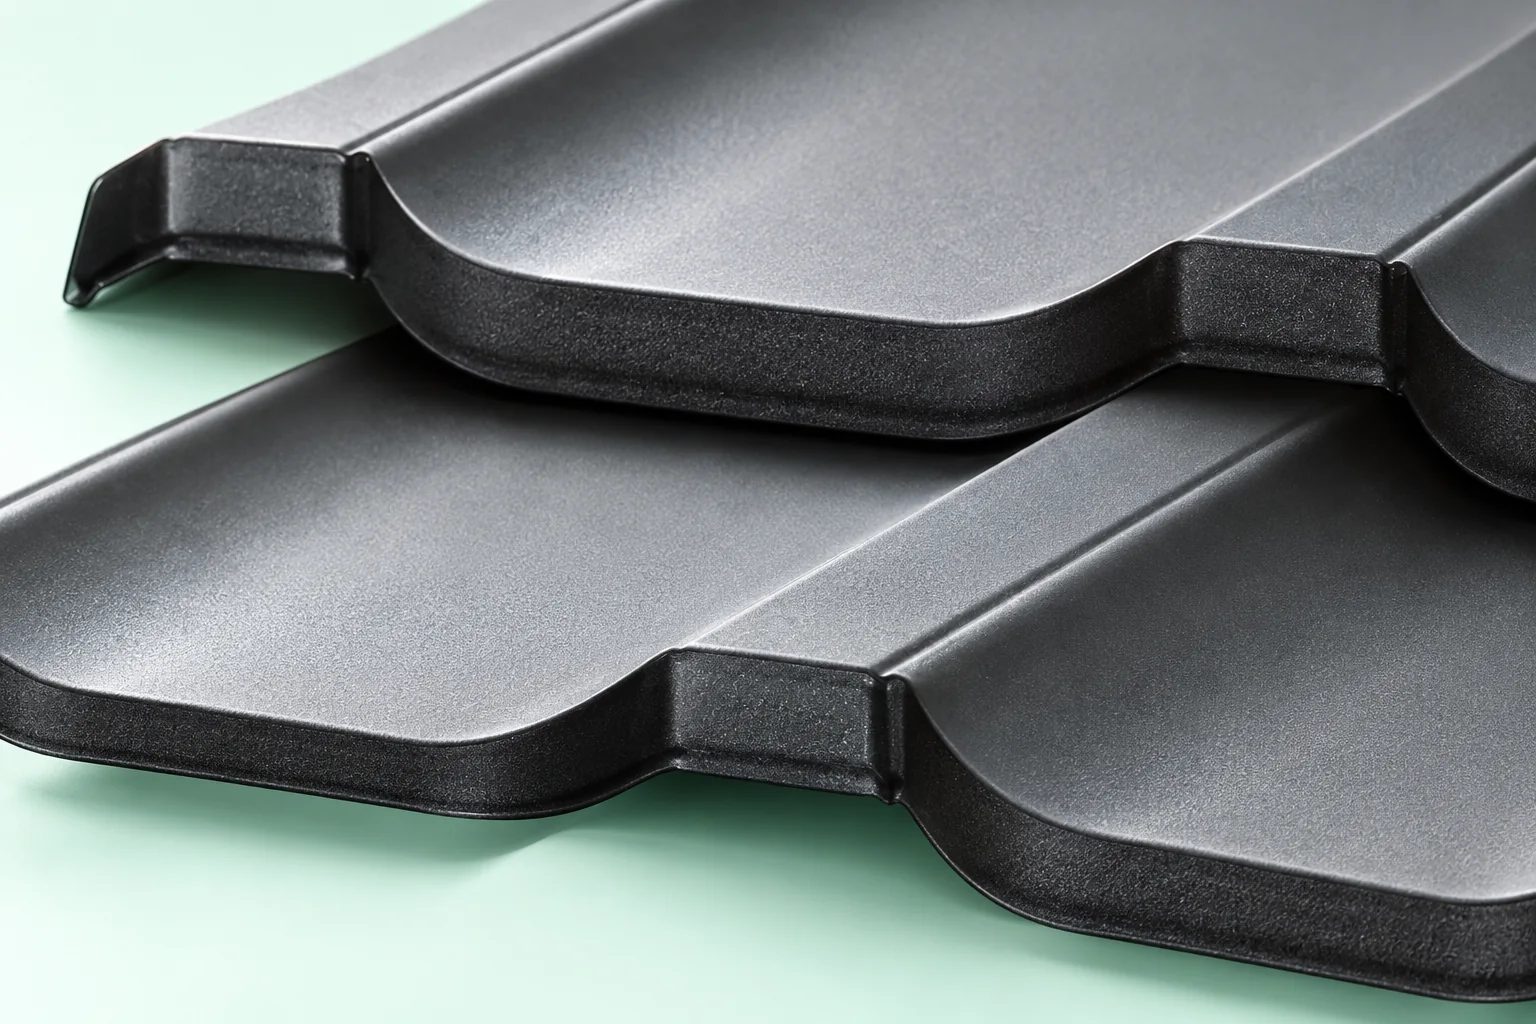
What matters is not the number of modules itself but the covering area of a specific panel. Before comparing, check the product dimensions and the cut plan on the actual roof slope, including the ridge, eaves and obstacles. A module is a repeating section of the pattern along the slope; overall length also includes the parts needed for joining, so it is not equal to the covering length. The format affects handling, the number of joints and the fit of edge rows, but it does not by itself determine steel quality or coating durability. The choice should be driven by roof geometry and installation organisation, not by the label ‘single-’ or ‘double-module’.

By |2026-11-14T16:29:42+01:002026-04-26|Construction basics|Comments Off on Single- and double-module metal roof tiles: which differences matter?

How long do trapezoidal steel sheets last and what shortens their service life?

There is no single service life for trapezoidal sheet, because correct performance over time depends above all on matching the product to its specific environment. The name trapezoidal sheet covers many products that differ in steel thickness, metallic protection and organic coating. Before purchase, check the scope of application and the warranty conditions for the given coating, not just the longest declared period. Equally important is what counts as the end of service life: a change in gloss, a scratch and perforation are different phenomena, and a roof may need a detail repaired while the main sheets remain sound.

By |2026-11-14T19:47:04+01:002026-04-22|Construction basics|Comments Off on How long do trapezoidal steel sheets last and what shortens their service life?

Verge flashings at the edge of a sandwich panel roof

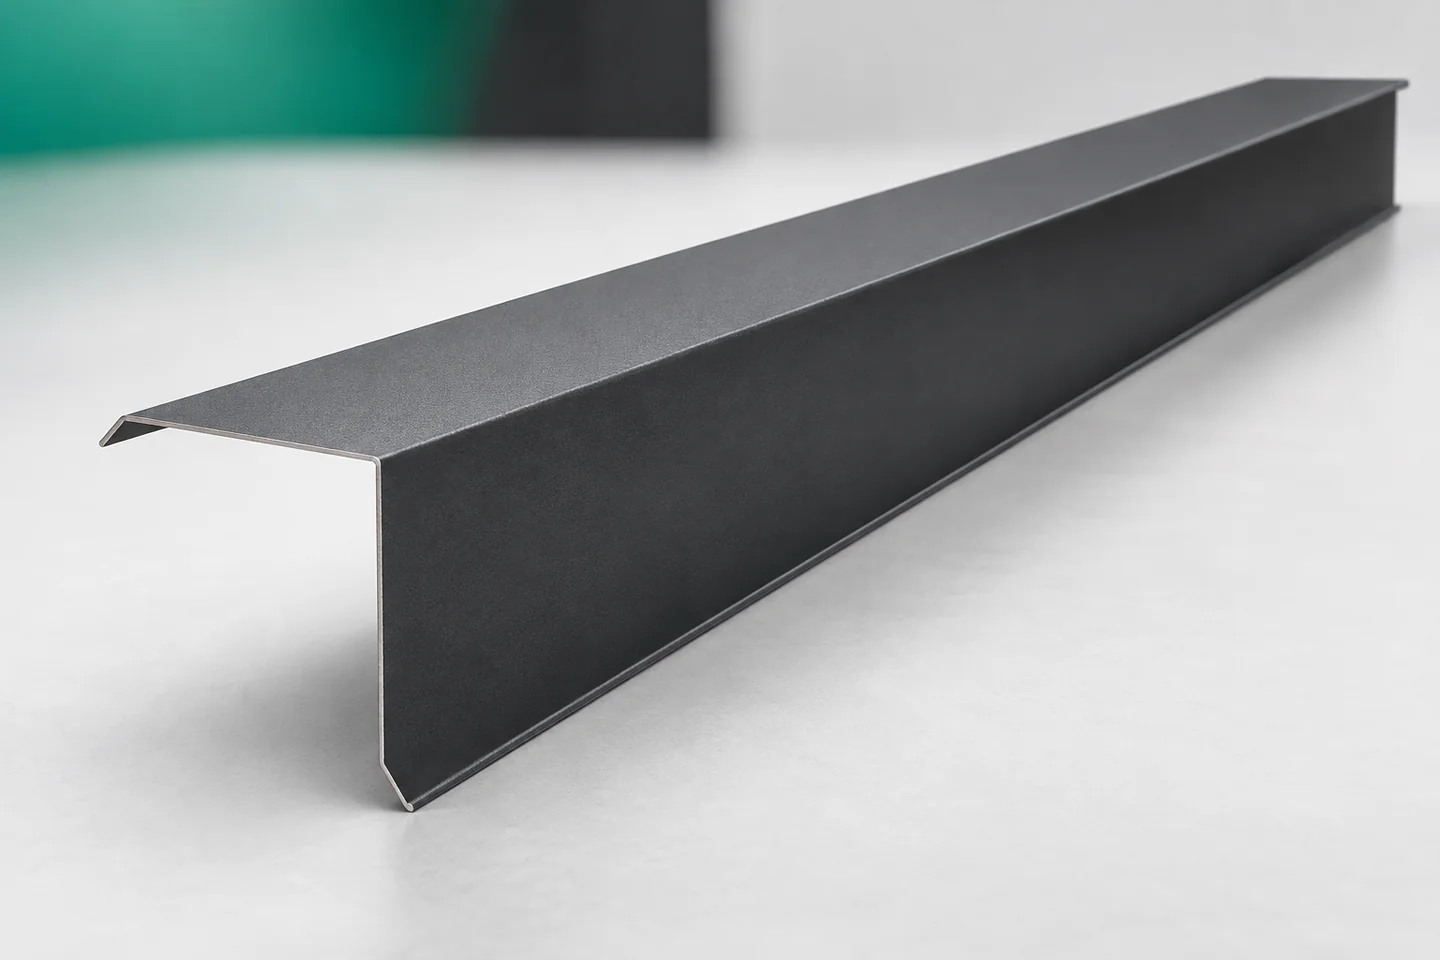
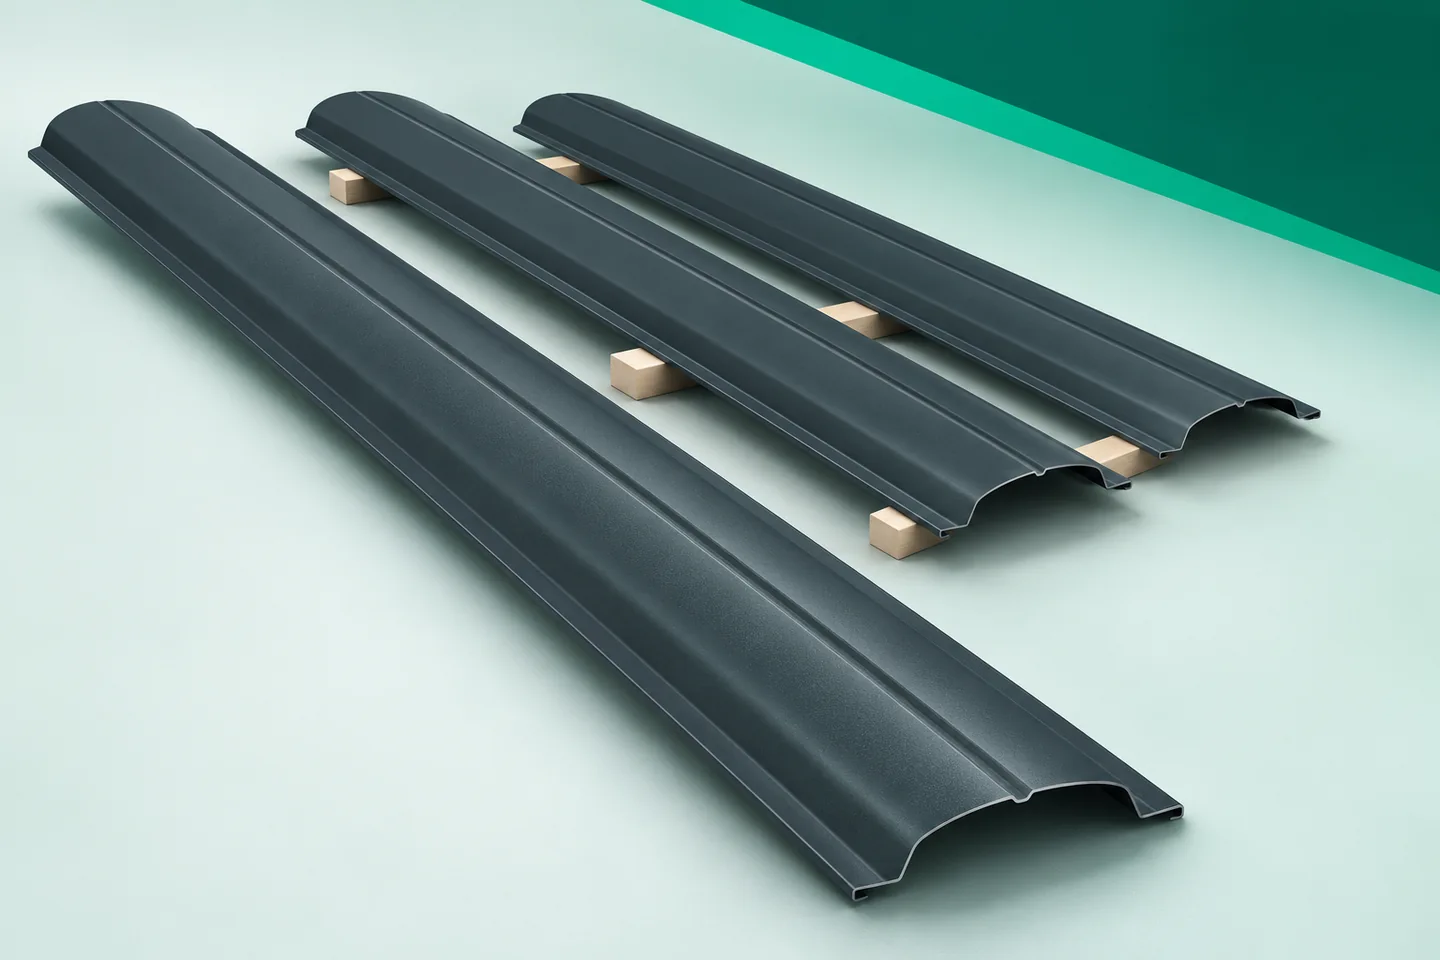
Barge flashings tidy the gable line and shield the end of the covering. In a roof made of sandwich panels, however, a distinction must be made between the protective flashing and the elements supporting the panel. A thin strip of sheet metal will not solve a structural error. A good detail shows at the same time the panel edge, the position of the support, the fixing and the way the junction with the wall is closed. Only on this basis can the right barge flashing be chosen. Catalogues list gable flashings and flashings for the upper edge of a mono-pitch roof. Variants with and without a projecting eaves overhang are also found. The differences are not limited to the length of the leg. The points of contact with the panel and the wall change, as do the directions in which water is led.

By |2026-11-15T03:32:46+01:002026-04-05|Construction basics|Comments Off on Verge flashings at the edge of a sandwich panel roof

Roofing options after professional asbestos removal

Trapezoidal steel sheet, tile-effect metal roofing and insulated sandwich panels are possible replacements for asbestos roofing if the structure and roof pitch suit the chosen system. Before ordering a replacement, have a specialist assess and remove the old sheets. Do not take samples, cut the sheets or drill through them yourself. Agree with the contractors when the exposed supports can be inspected and how the building will be kept dry. An unheated shelter and a heated workshop may need different layers beneath the same metal sheet. Compare complete roof assemblies for the building’s intended use.

By |2026-11-14T23:25:48+01:002026-04-04|Construction basics|Comments Off on Roofing options after professional asbestos removal

Choosing external window sills to suit the façade

The choice of an external window sill is determined above all by the finished façade thickness, the way it connects to the window and the intended appearance. The building owner and the contractor should first establish how water from the lower part of the window will be drained beyond the wall face, and only then decide on material and colour. It is worth checking the overhang, the fall, the side terminations and whether the detail blocks the joinery's drainage. Choosing between slim steel sheet and another solution is a trade-off between ease of dimensional fitting, the required support and the durability of the coating.

By |2026-11-14T23:25:45+01:002026-03-25|Construction basics|Comments Off on Choosing external window sills to suit the façade

Metal picket fencing on a plinth: coordinating sheet steel and the base

The plinth forms the lower part of the fence and strongly influences its proportions. The same picket looks different above a low base than above a high, massive base. Metal fence pickets can be combined with various plinth solutions if the structure has been properly designed. However, appearance must be separated from the method of fixing. The mere presence of a concrete plinth does not mean that the infill can be attached to it arbitrarily or that the steel sheet can be supported on it. When choosing the picket length, take into account the plinth height and the clearance above its top surface. The picket length is not the same as the total fence height. Overlooking this distinction can result in a bay higher than intended. On the sketch, also show the target ground level on both sides. The ground in the garden is not always at the level of the pavement.

By |2026-11-15T18:26:46+01:002026-03-14|Construction basics|Comments Off on Metal picket fencing on a plinth: coordinating sheet steel and the base

Choosing the shape and depth of a tile-effect roofing profile

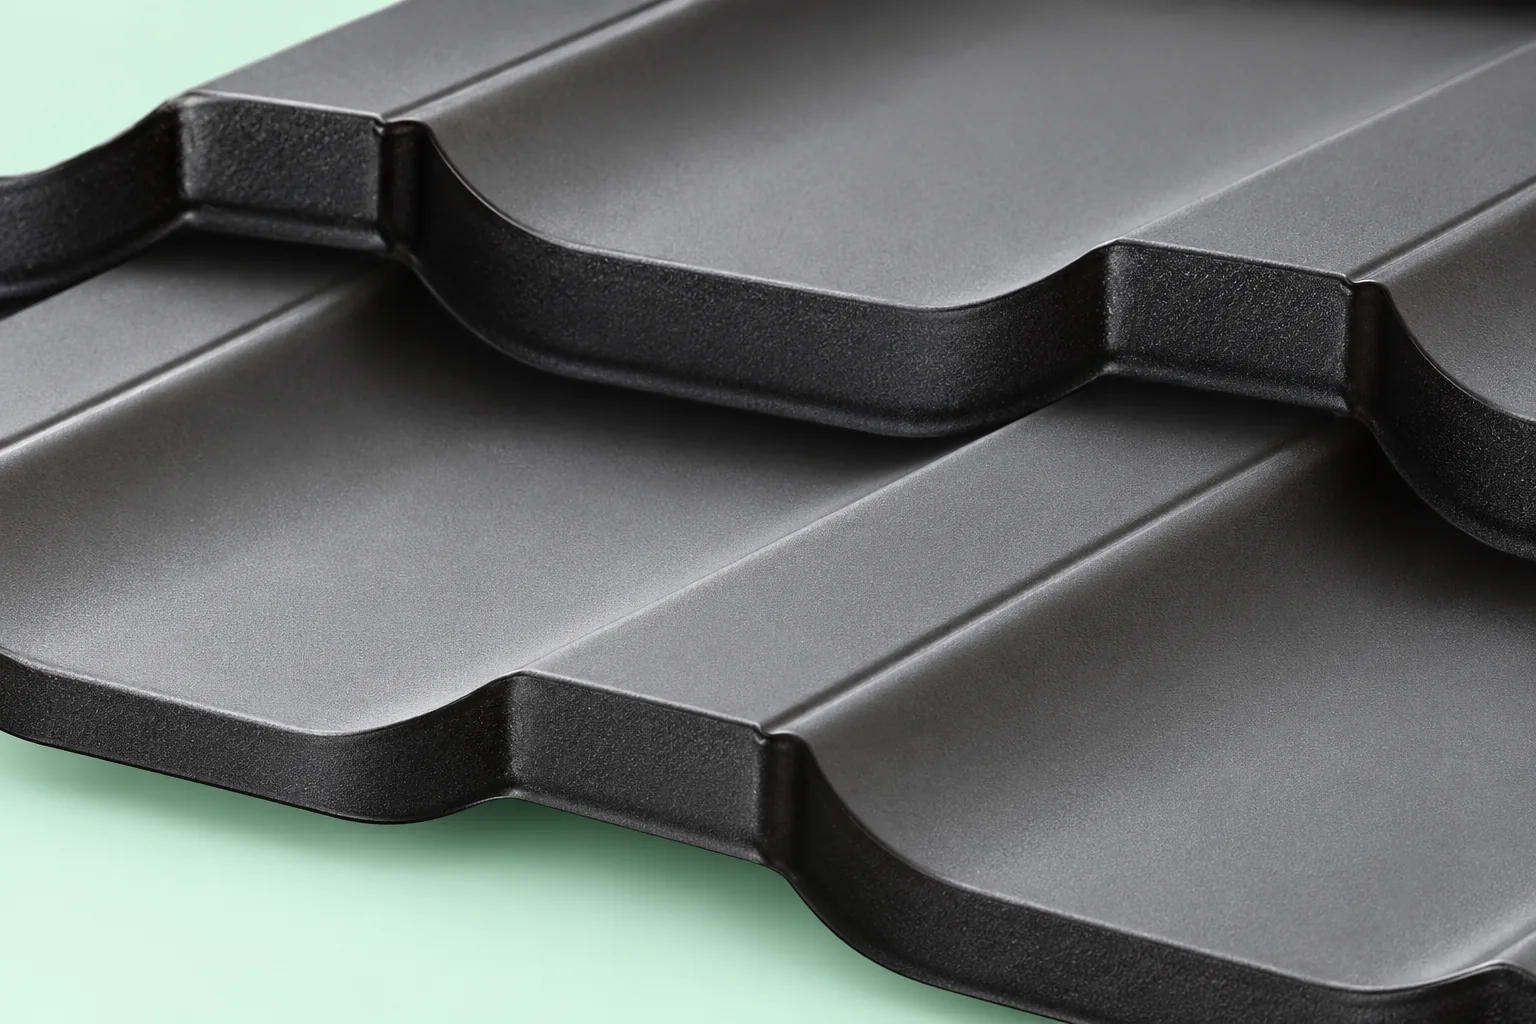
The choice depends primarily on how well the profile matches the roof geometry and the conditions of use for a given model, not on wave height alone. Check whether the data sheet lists profile height, pitch and transverse rib separately, and what the module length and effective cover width are. Also consider how the shape works with valleys, openings and flashings. Only then compare samples for building proportions and the shadow effect you want. Bear in mind that a taller profile does not guarantee better coverage or approval for a lower pitch.

By |2026-11-14T23:28:02+01:002026-02-10|Construction basics|Comments Off on Choosing the shape and depth of a tile-effect roofing profile

How do modular sheet metal tiles differ from stone-coated roofing?

Modularity and a granular finish are two different features of a roof covering that can occur together. The modular layout concerns the format of the panels, while the stone granule finish describes the surface treatment. When choosing, check whether you are comparing the material in terms of appearance, construction and installation rules, not just the number of modules. The key decision variable is the complete system: from the profile and finish to the flashings and fixings. This allows you to assess whether a difference stems from the surface, the geometry or the accessories.

By |2026-11-14T16:30:04+01:002026-01-27|Construction basics|Comments Off on How do modular sheet metal tiles differ from stone-coated roofing?