About PiVi

This author has not yet filled in any details.
So far PiVi has created 1593 blog entries.

From coating to maintenance: what affects the lifespan of tile-effect metal roofing?

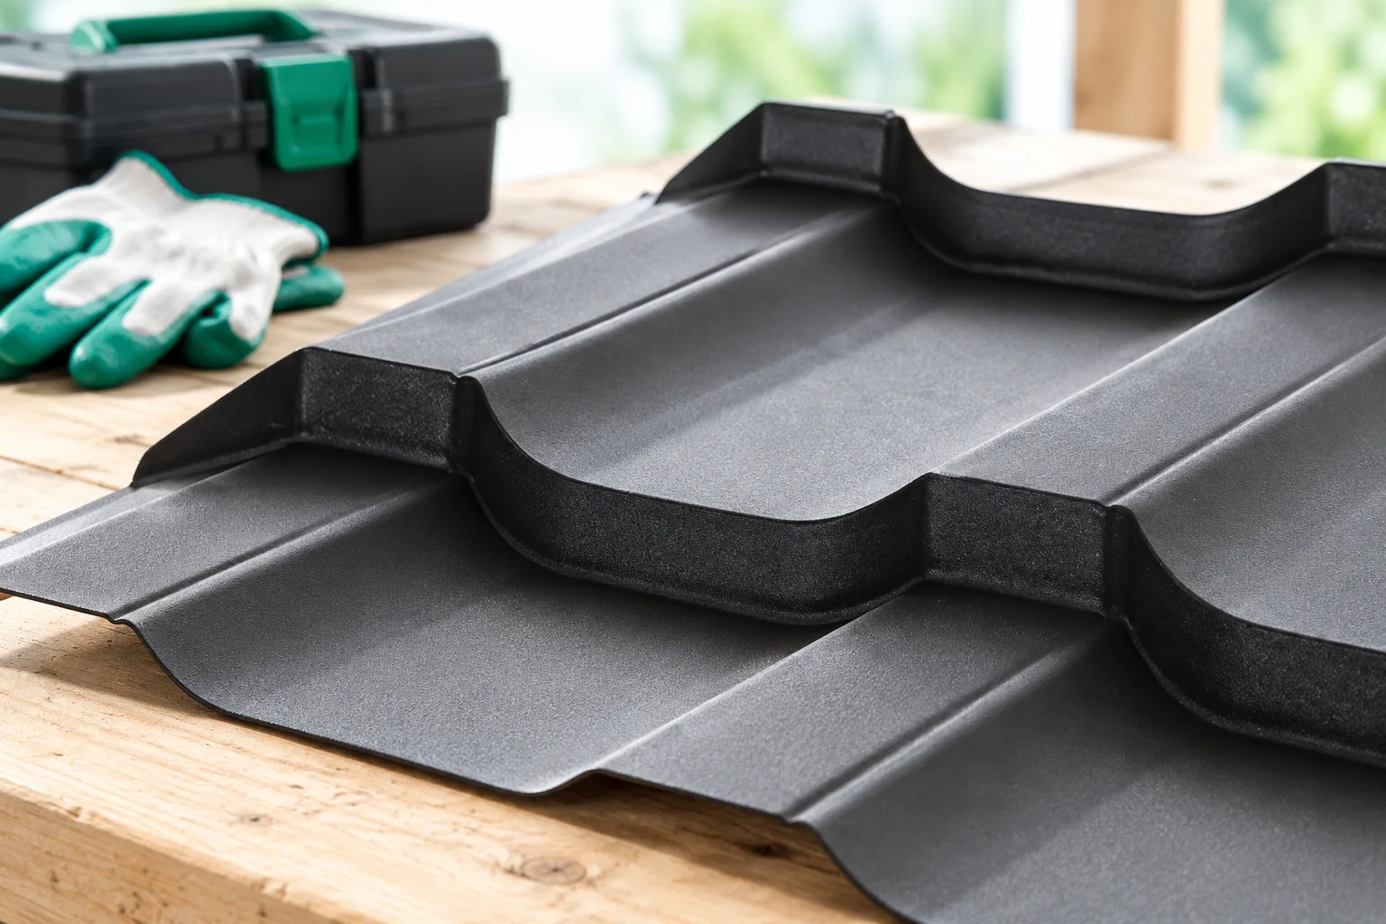
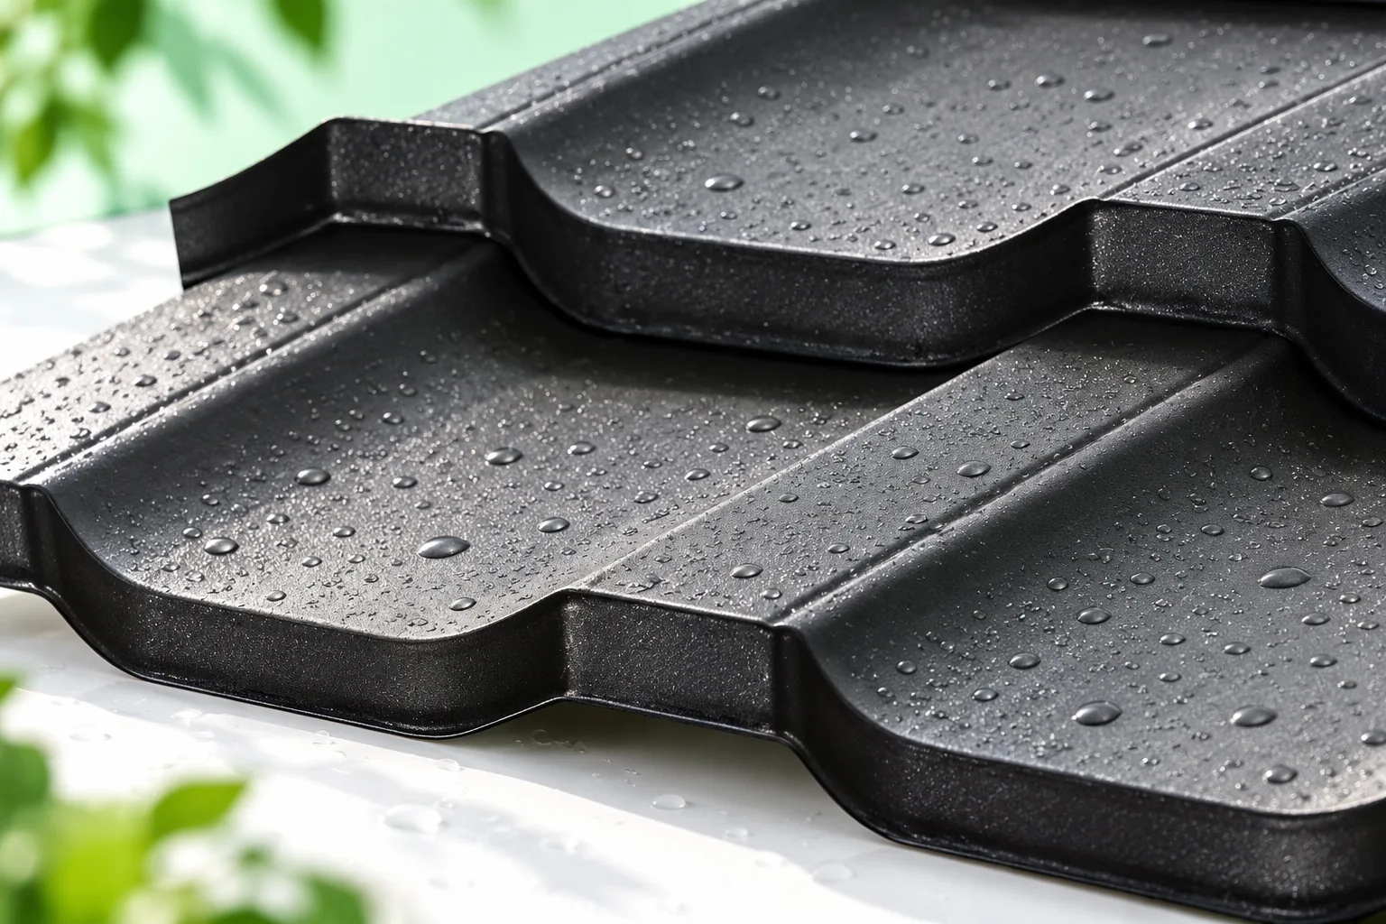
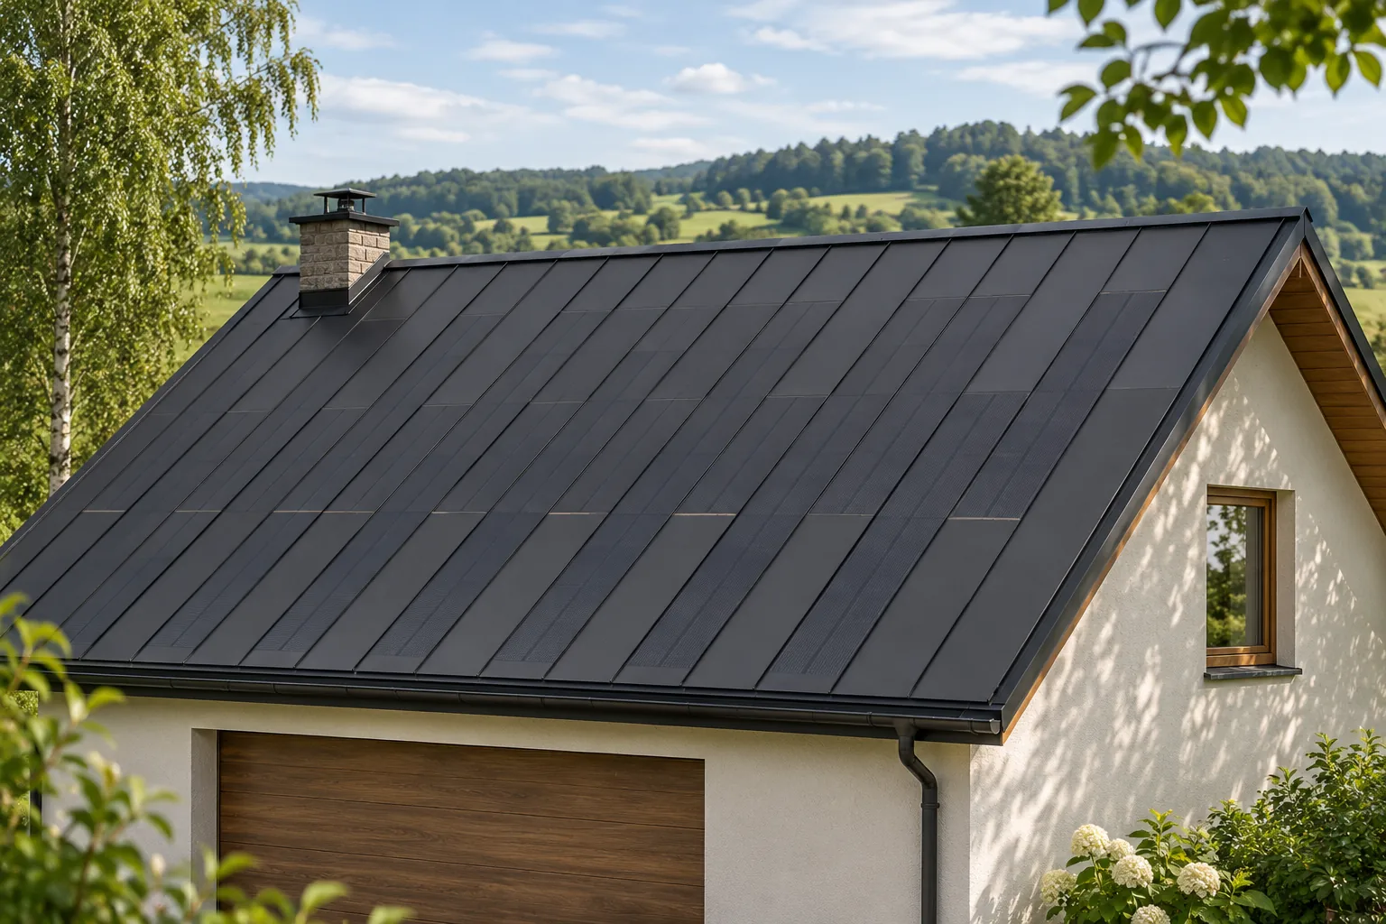
The durability of a metal roofing tile depends on consistency across all stages — from material specification to later maintenance. Check whether the steel core and its protection match the product documentation, not just an attractive profile. A coating description alone is not enough if support, ventilation and flashings are overlooked. When choosing, separate appearance durability from corrosion resistance and do not treat the guarantee as a service-life forecast. Also consider the surrounding conditions, transport, cutting and installation, which can weaken the material before it is even laid.
By |2026-11-14T23:25:02+01:002024-01-22|Construction basics|Comments Off on From coating to maintenance: what affects the lifespan of tile-effect metal roofing?

Choosing a solar roof for dusty conditions

Dust and dirt can reduce the amount of light reaching the cells. This does not mean, however, that every roof needs frequent washing or that any cleaning is safe. Near fields, a workshop or an unpaved road, it is worth taking the surroundings into account when choosing the system. An integrated roof surface has an orderly form, but still needs checking in accordance with the instructions. Access and the method of care should be part of the plan. Road dust, deposits from agricultural work, leaves and contamination left by birds can land on the surface. Their quantity depends on the location and the season. The position of the roof surface in relation to trees and neighbouring structures is also important.

By |2026-11-15T18:28:06+01:002024-01-20|Construction basics|Comments Off on Choosing a solar roof for dusty conditions

Thermano ETICS at parapets and eaves: joining wall and roof insulation

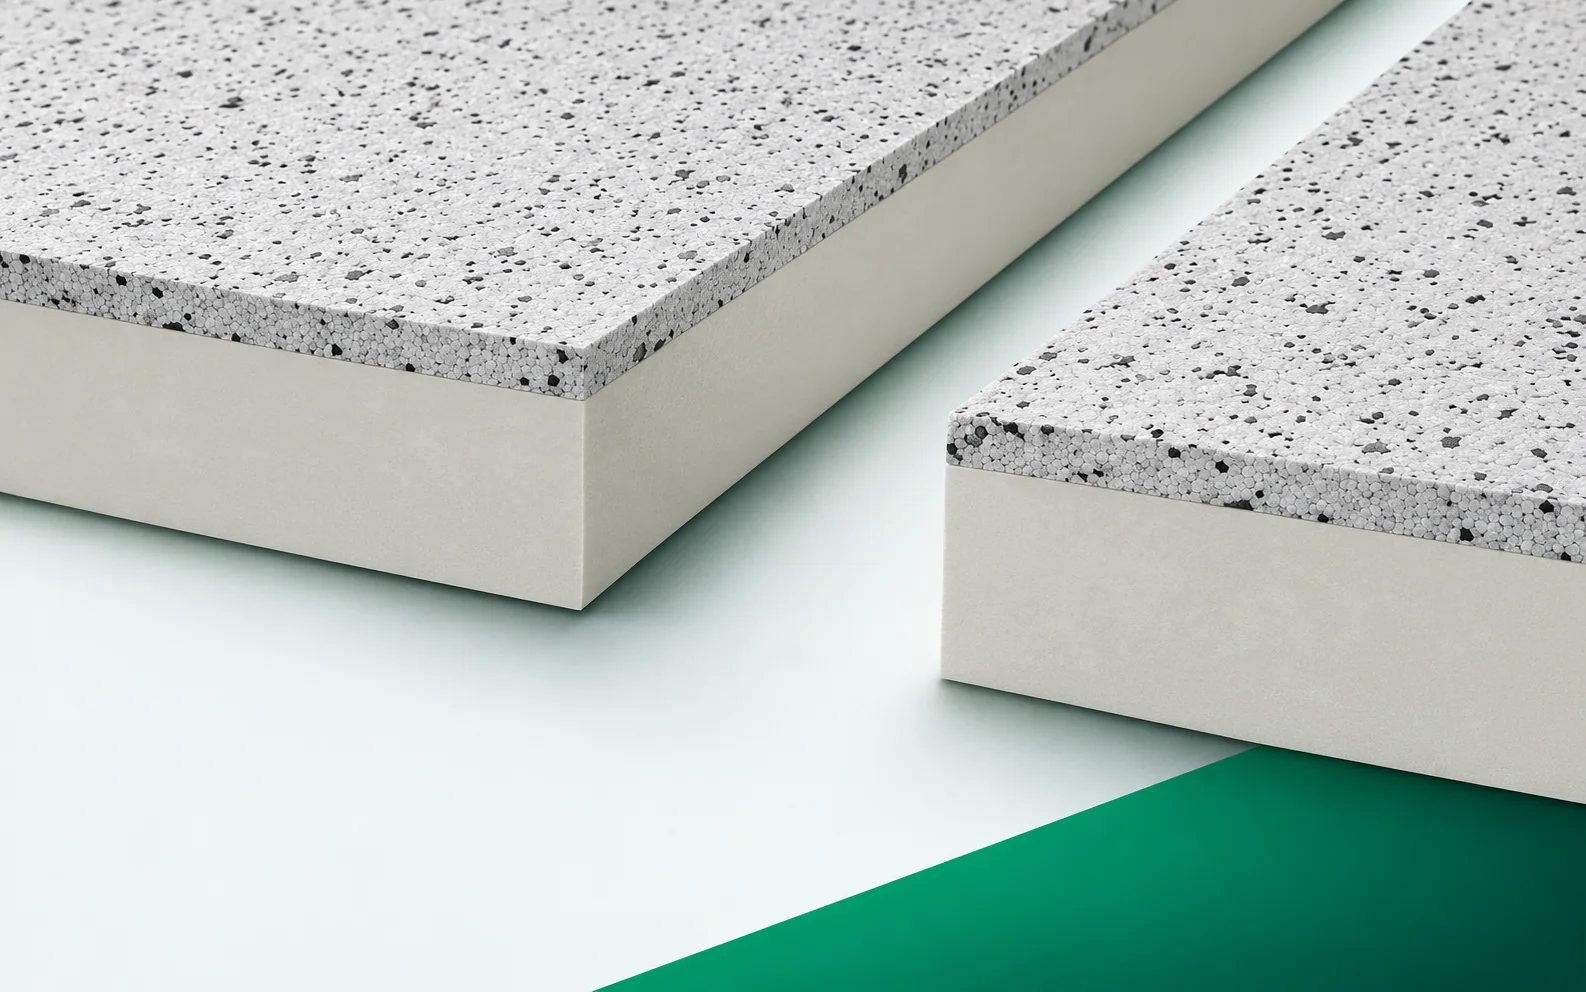
At the roof edge, the façade must combine thermal protection with protection against water. Thermano ETICS must be brought to this point in accordance with the design. The division of work between the façade team and the roofing team should not leave an open gap or an unprotected edge of insulation. Thermano ETICS is a composite board consisting of PIR with an outer EPS layer 20 mm thick. The PIR part has gas-tight multilayer facings incorporating aluminium. When selecting PIR boards for the system, draw the cross-section of the façade board with a PIR core and an outer EPS layer 20 mm thick in the actual cross-section. The surface of Thermano ETICS must be recognised as the outer EPS layer belonging to the composite, because the remaining layers must match the same solution.

By |2026-11-16T01:35:29+01:002024-01-20|Construction basics|Comments Off on Thermano ETICS at parapets and eaves: joining wall and roof insulation

Where do modular metal roof tiles work well, and how do you prepare for installation?

Modular metal roofing works on many pitched roofs, including those with dormers and valleys, but its use depends on the profile's requirements, the roof pitch and the layer build-up. Before installation, check whether the chosen model can be used at the given slope, as the instructions may vary the conditions depending on the underlay. Do not treat an additional membrane as universal permission for any pitch. Measure the slope, plan the panel layout and check the battens and details before the first panel goes onto the roof. If the design and product data sheet conflict, resolve this before ordering material.

By |2026-11-14T16:30:02+01:002024-01-16|Construction basics|Comments Off on Where do modular metal roof tiles work well, and how do you prepare for installation?

Utherm Wall LE boards as part of a cavity wall

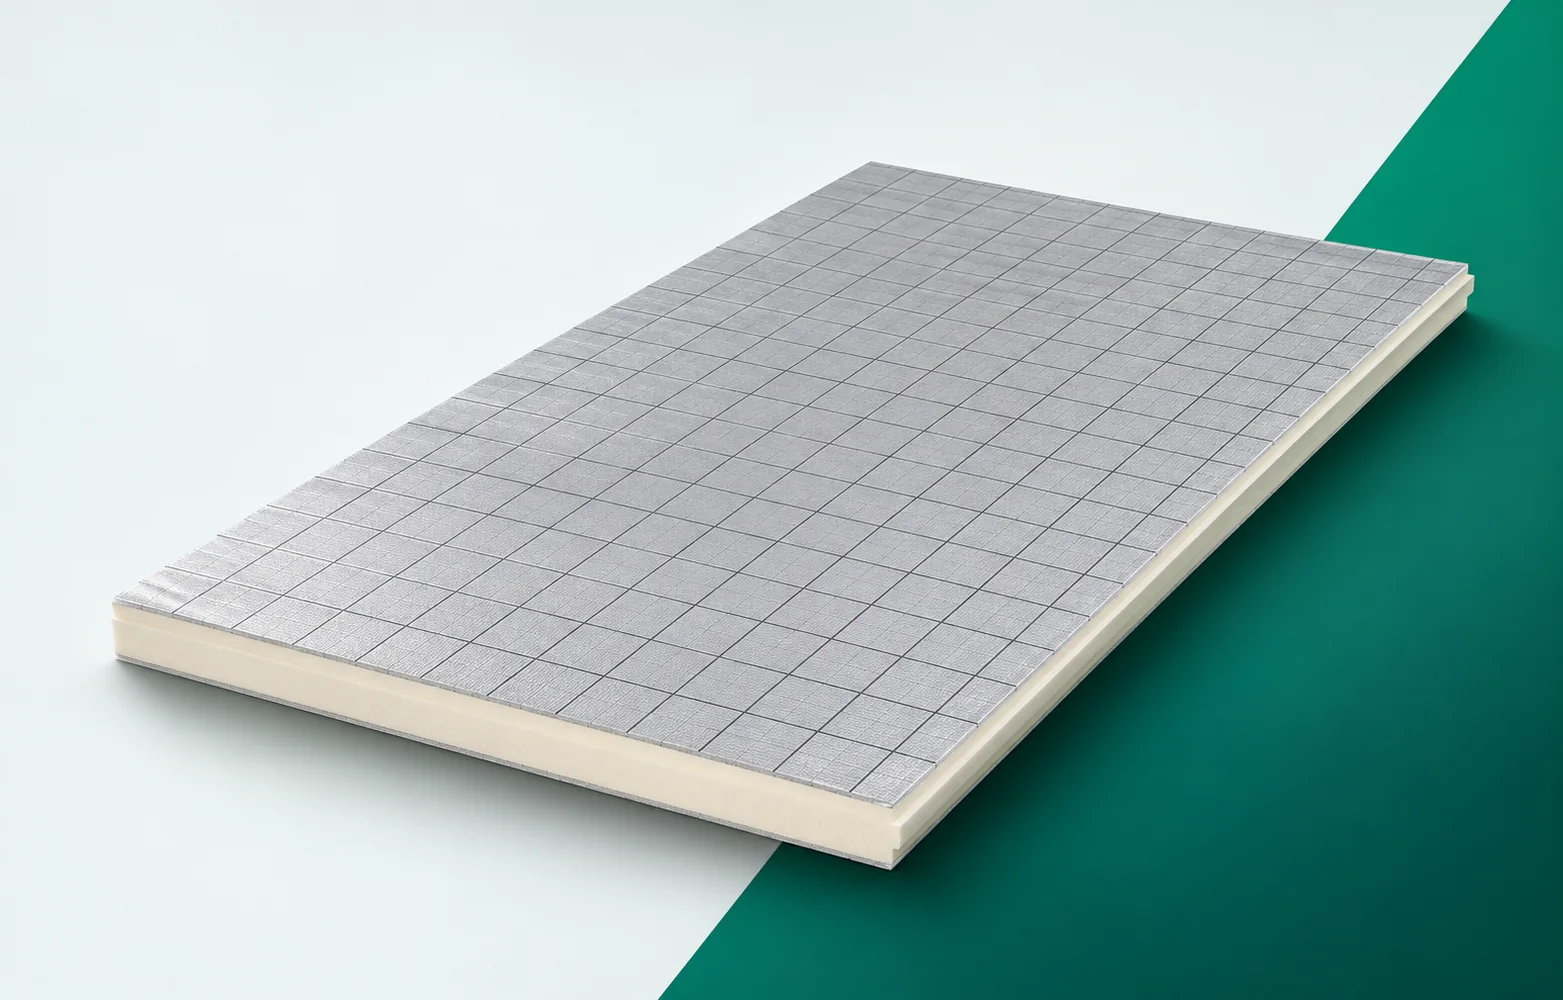
In a cavity wall, Utherm Wall LE is one component of a system in which several elements perform distinct tasks. The thermal insulation works together with the masonry, the wall ties and the protection against water. A good cross-section shows the role of each element and how the detail is finished at openings and at the base of the wall. Utherm Wall LE is a PIR board with a gas-tight laminate on both faces. The manufacturer describes it as a solution for cavity walls. The terms “polyurethane boards” and “polyurethane foam” are broader than the precise designation of the PIR product. PIR boards should be shown in a cross-section that explains the intended use of Utherm Wall LE for the insulation layer of a cavity wall. When selecting the layers, a distinction must be made between Wall LE with a laminate and the product combined with a gypsum facing.

By |2026-11-16T01:37:08+01:002024-01-14|Construction basics|Comments Off on Utherm Wall LE boards as part of a cavity wall

Insulating the floor above a garage without overlooking the edges

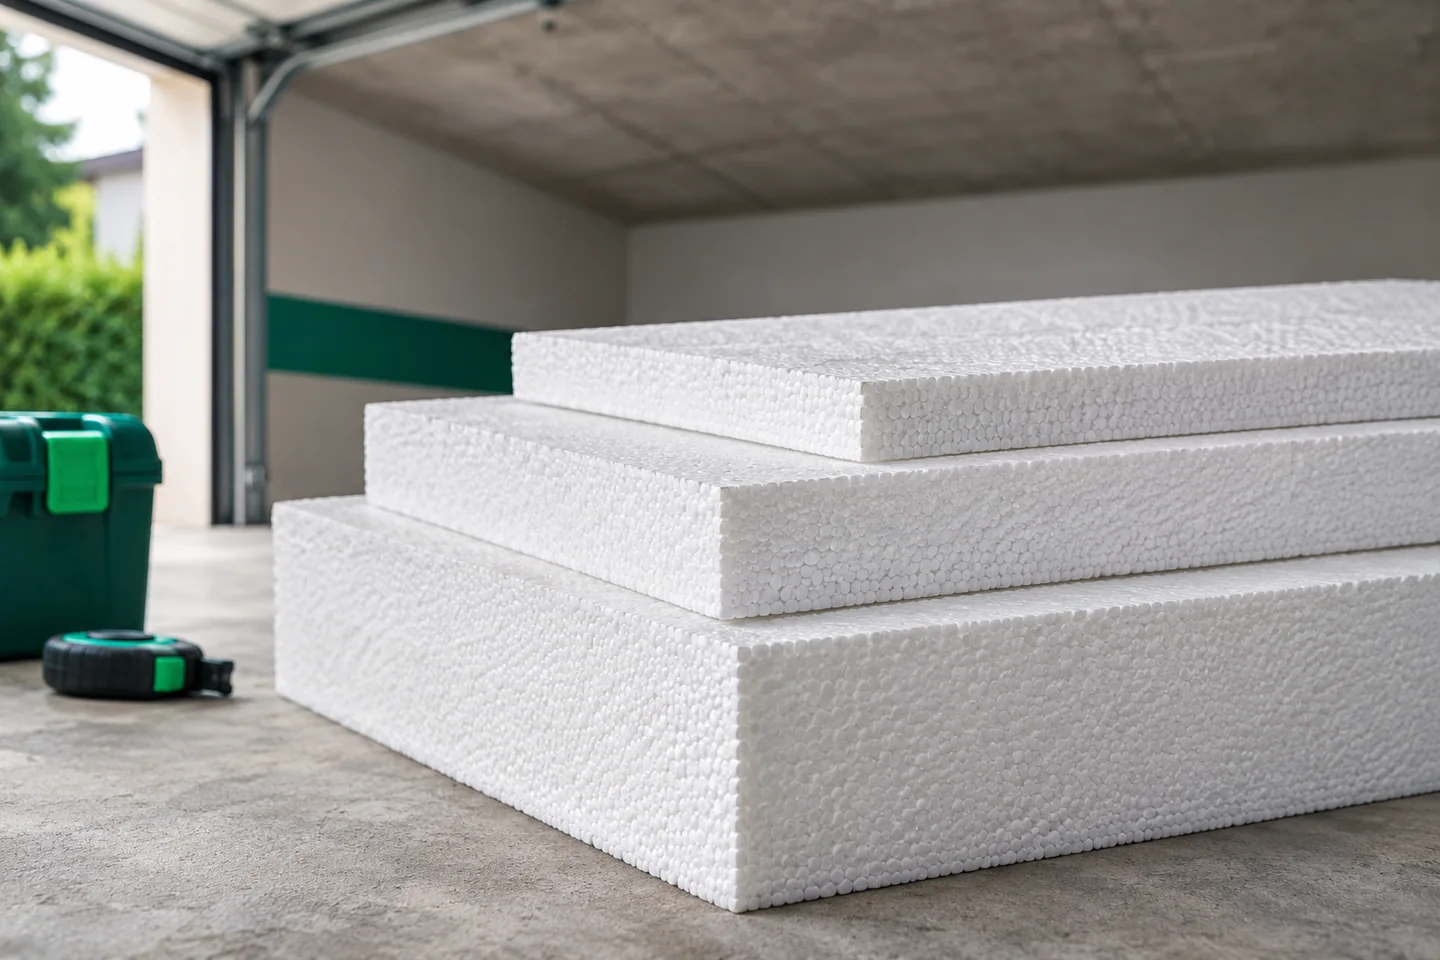
Insulating the ceiling above a cold garage should cover not only its centre but also the junctions with the walls and the edges. EPS can perform in a suitably designed floor or in an approved arrangement from below. Choosing where to place the insulation requires checking heights, loads and fire requirements. The thinnest detail can weaken the effect of the entire surface. First, it is necessary to determine which rooms are heated and what conditions prevail in the garage. A ceiling between a warm room and a cold space requires a different assessment than a ceiling between two similarly heated interiors. In a garage, the temperature depends, among other things, on ventilation and on the garage door being opened. It should not automatically be assumed that it constantly matches the outdoor temperature.

By |2026-11-16T06:08:31+01:002024-01-06|Construction basics|Comments Off on Insulating the floor above a garage without overlooking the edges

α-therm SARKING: choosing roof layers with IDELCO insulation

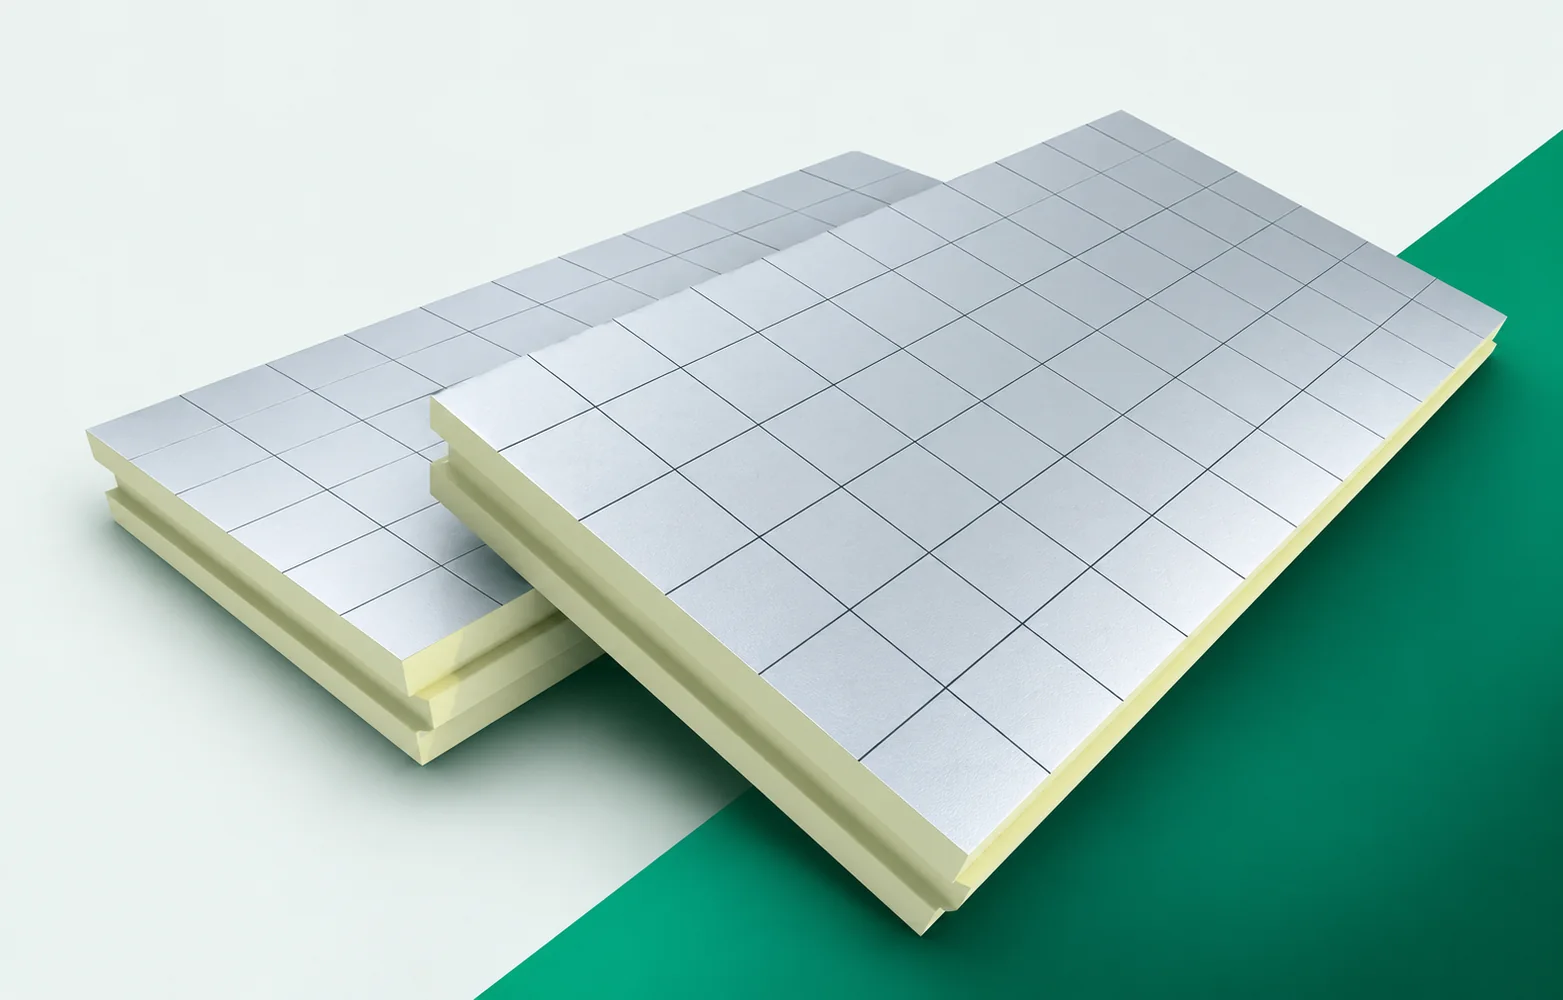
IDELCO α-therm SARKING is used to insulate pitched roofs above the rafters. The PIR board has a multi-layer aluminium laminate on both sides and a tongue-and-groove profile on all four edges. However, it does not include a factory-applied membrane with laps: the underlay is selected separately. The roof cross-section must combine continuity of the thermal insulation with support, fixing of the counter-battens and drainage at the eaves. Laying it over the timber reduces gaps in the primary insulation layer, but does not eliminate all thermal bridges. In this article we discuss junctions with the wall, flashings and openings, as well as the effect of the new layers on the height of the roof slope. The name “polyurethane insulation” does not describe these installation solutions.

By |2026-11-16T06:03:48+01:002024-01-01|Construction basics|Comments Off on α-therm SARKING: choosing roof layers with IDELCO insulation

What frame should be prepared for walls made of panels with a mineral wool core?

A level façade starts with a properly prepared frame. A panel with a mineral wool core transfers loads through a specific arrangement of supports, but it does not correct a crooked structure. In a small workshop, doors, windows and equipment fixing points also matter. Planning these before installation avoids later cutting and adding random profiles. Loads acting on the panel are transferred through fasteners to rails or columns, and then to the main structure and foundations. Every connection along this path must be checked. A suitably thick panel alone does not solve the problem of a weak rail. It also does not replace bracing unless it has been designed for that function.

By |2026-11-14T10:15:59+01:002023-12-31|Construction basics|Comments Off on What frame should be prepared for walls made of panels with a mineral wool core?

Choosing wall panel fixings to suit the supporting structure

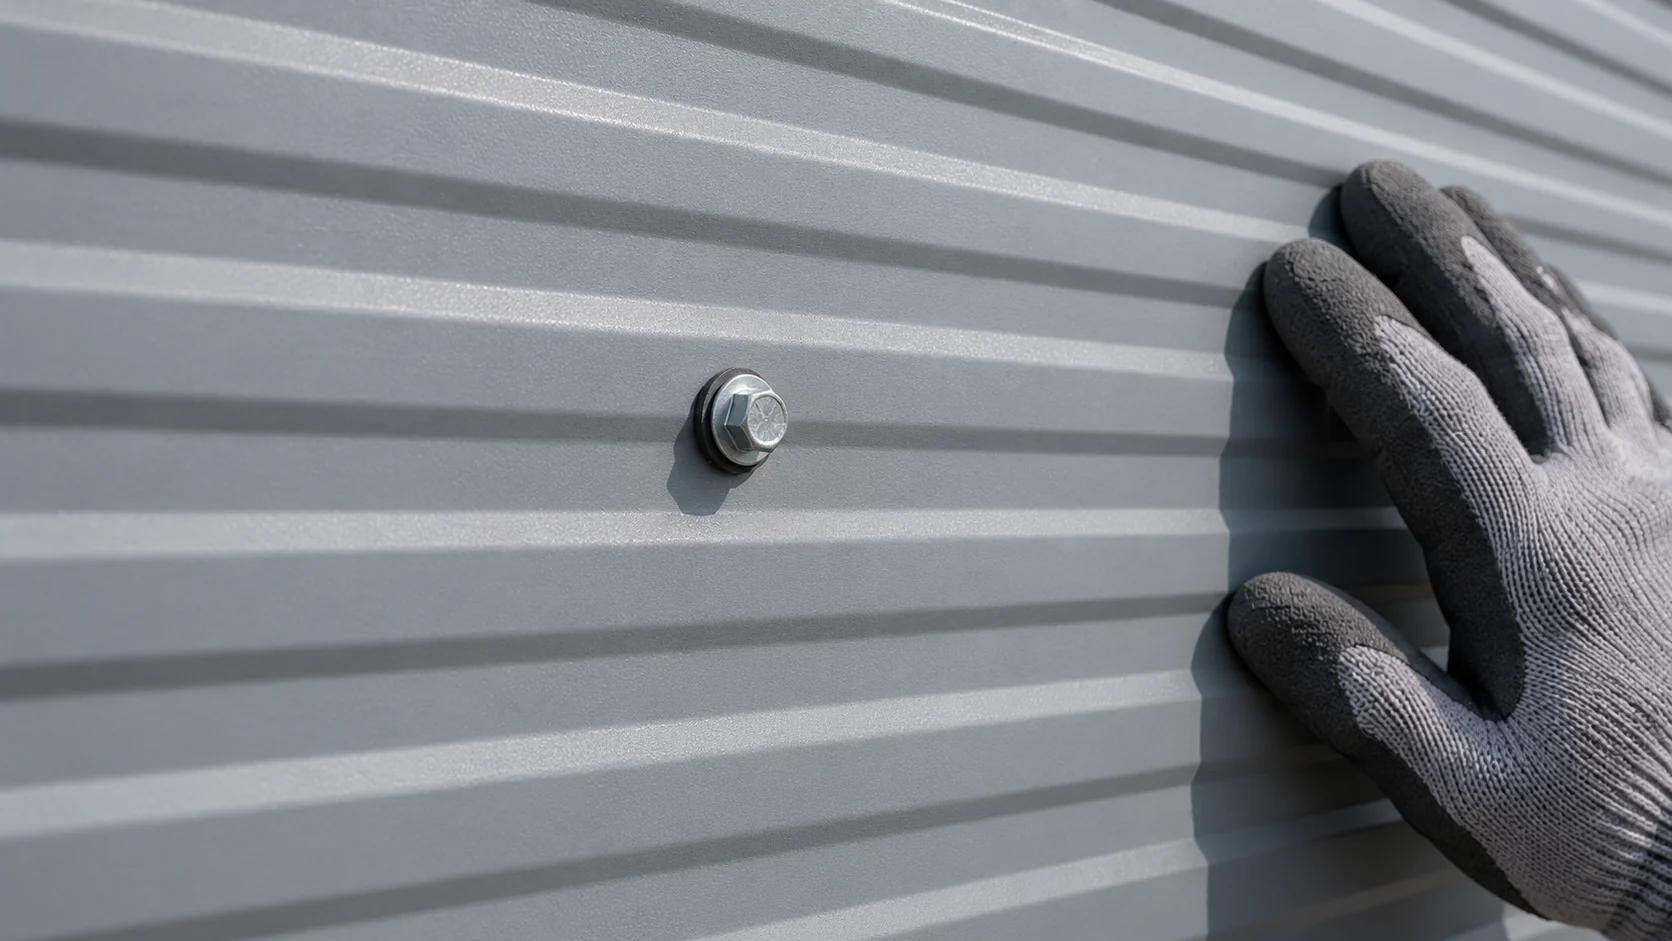
The fastener for an insulated wall panel with a mineral wool core must hold the cladding and not damage its facings. Its length is only one of the pieces of information required. The type and thickness of the support, the wind load and the way forces are transferred through the joint also matter. Selection starts with the construction and ends with checking that the washer is correctly pressed. A thin steel purlin, a thicker profile and a reinforced concrete support require different solutions. In steel, the drill-through capability and the correct thread engagement are important. For concrete, suitably selected anchors and a suitable method of preparing the hole are used. A solution cannot be transferred between substrates solely because the screw has a matching length.

By |2026-11-14T10:15:57+01:002023-12-28|Construction basics|Comments Off on Choosing wall panel fixings to suit the supporting structure

How does roof pitch affect the choice of insulated roof panels?

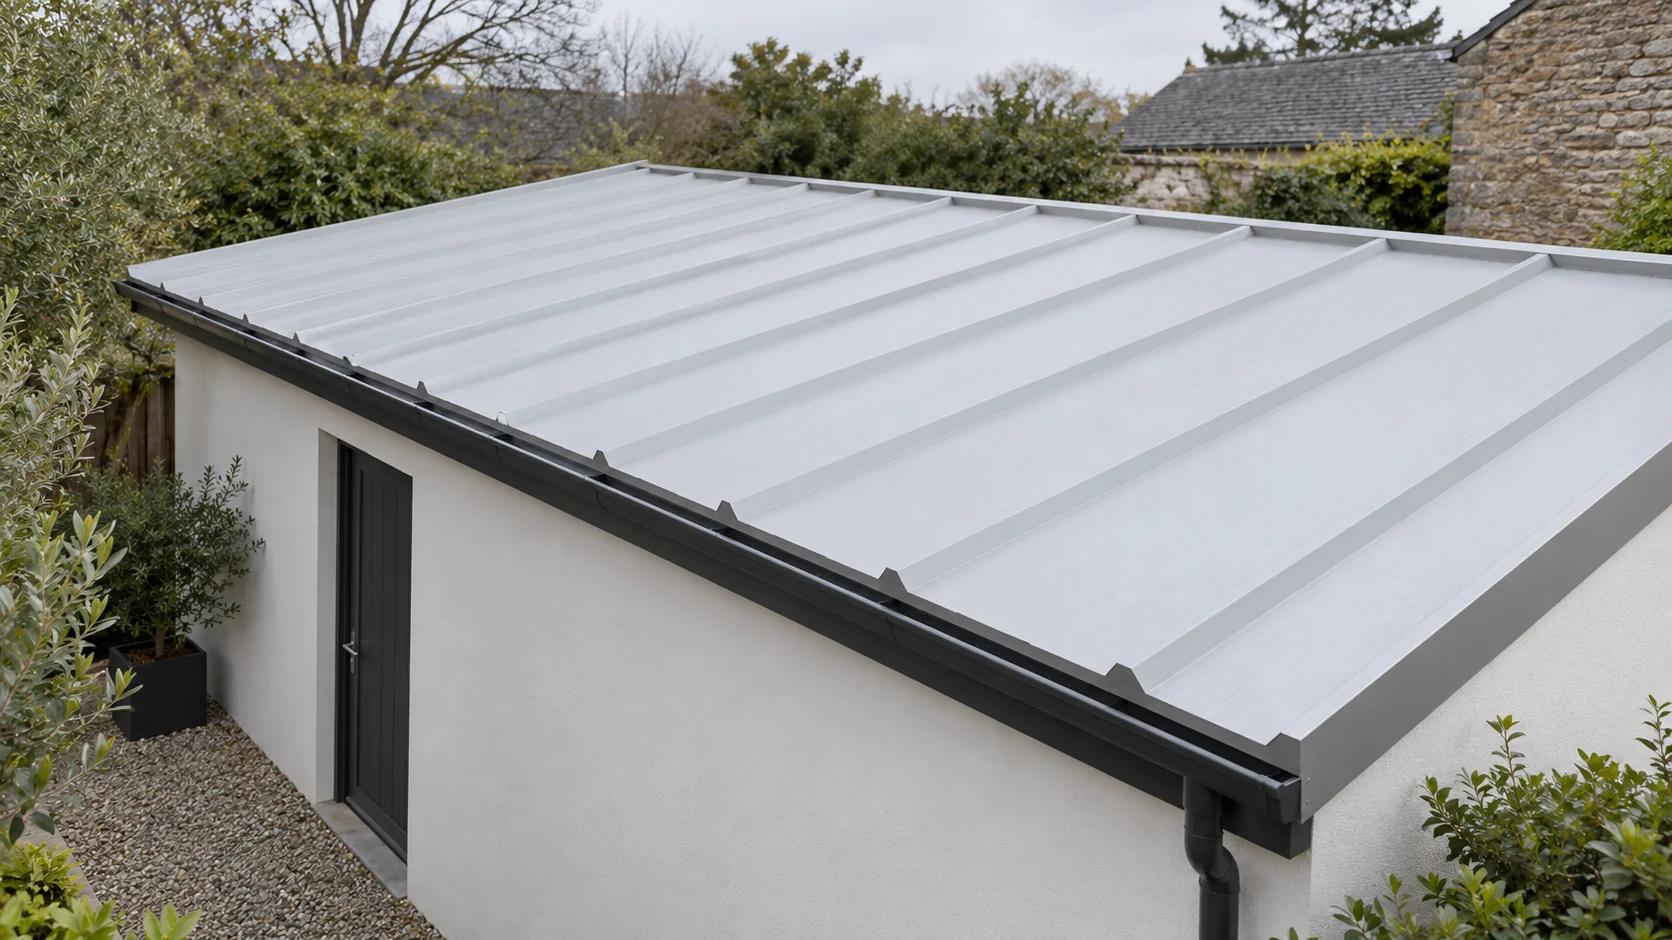
The term “flat roof” is sometimes used for several different solutions. A roof made of sandwich panels with a low pitch must still drain water across the profiled surface and the joints. It does not thereby become a flat roof with a continuous membrane. The permissible pitch is determined by the specific panel, the method of jointing and the geometry of the finished roof slope. In a panel roof, the outer steel skin together with the joints forms the covering. In another arrangement, the structure supports the insulation and a separate waterproof layer, for example a membrane. Both roofs may look almost flat from the street, but they handle drainage and weathertightness differently.

By |2026-11-14T16:27:43+01:002023-12-20|Construction basics|Comments Off on How does roof pitch affect the choice of insulated roof panels?