Where else are Polish ‘płyty obornickie’ sandwich panels used besides farm buildings?

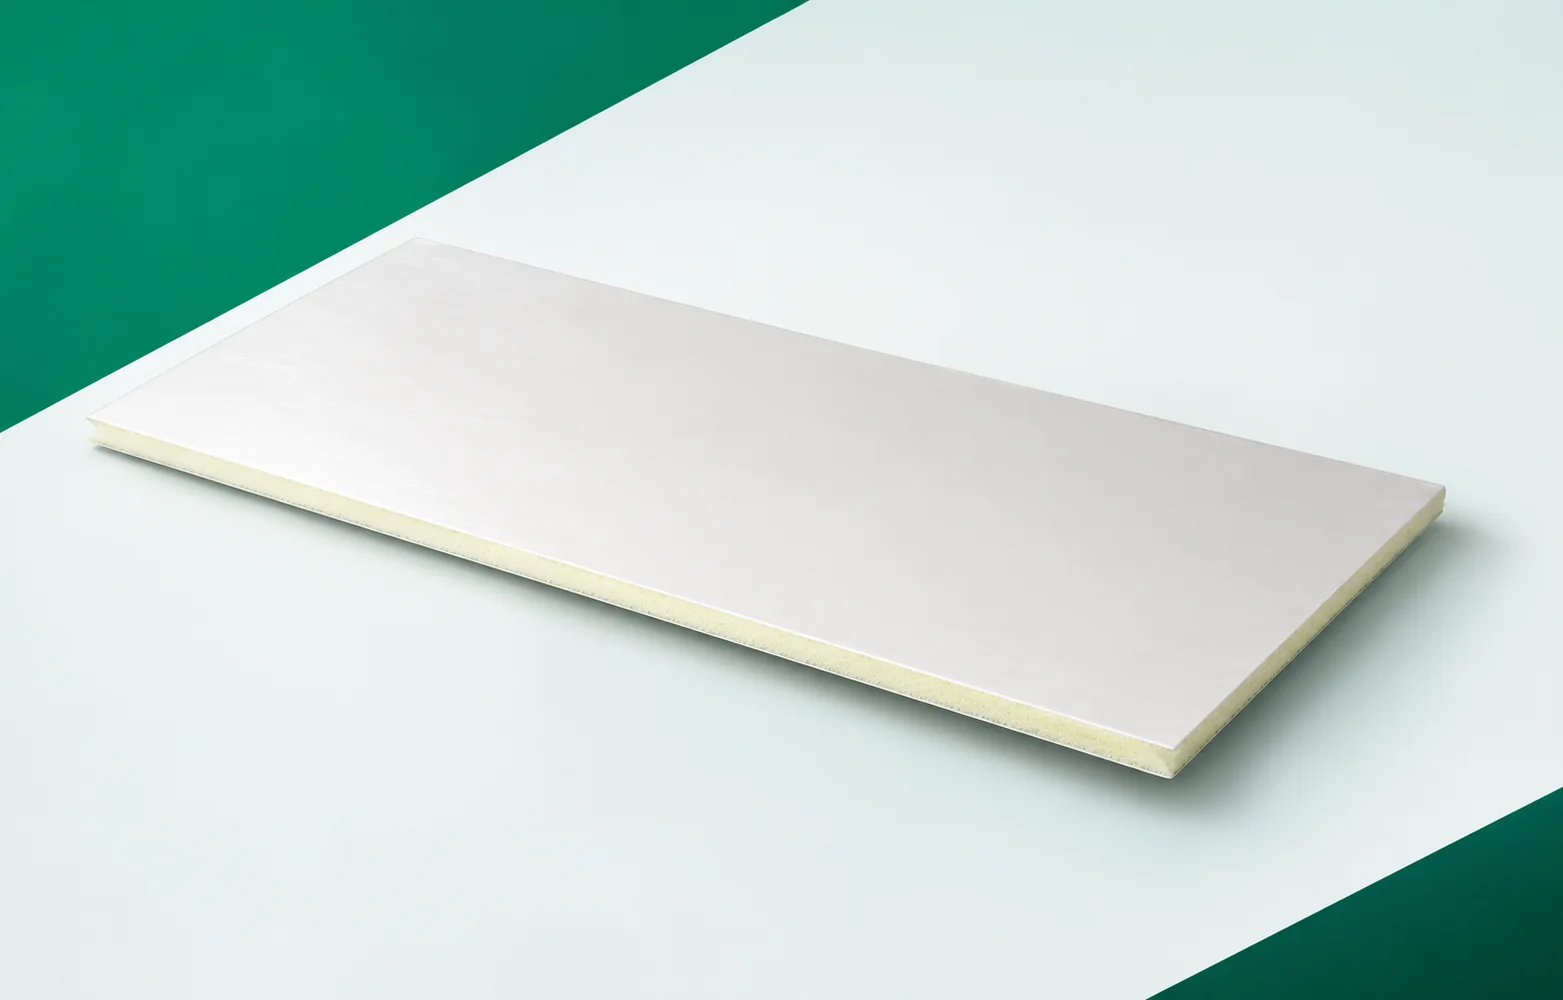
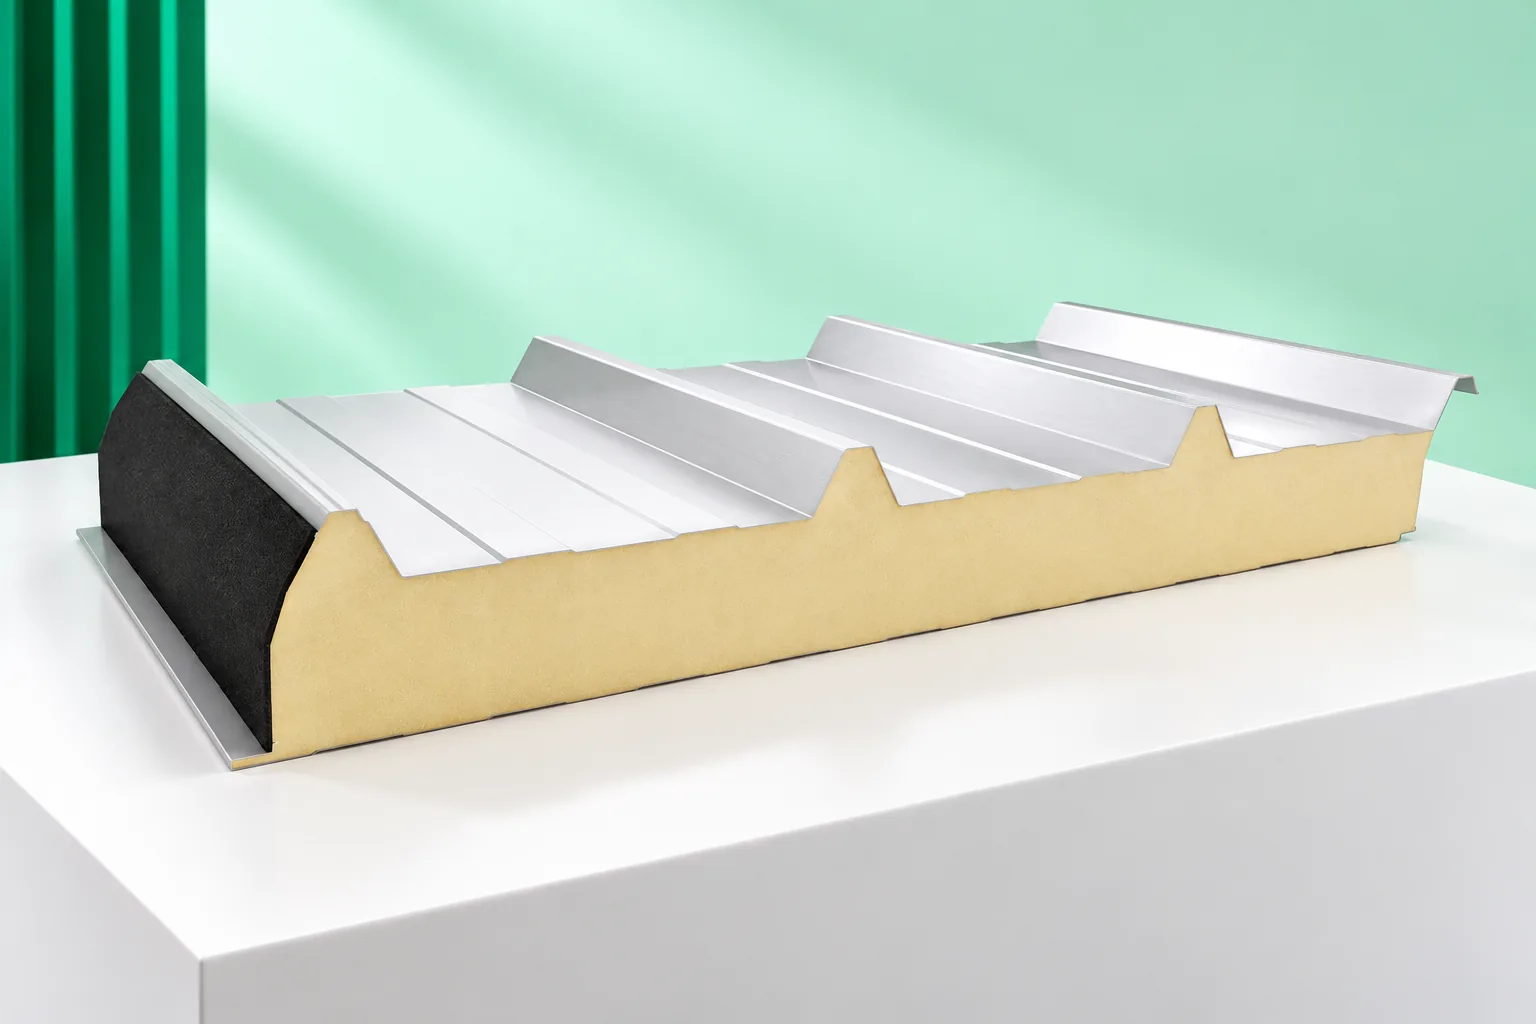
The name “płyta obornicka” may suggest a single type of building, but in practice it is a colloquial term for sandwich panels. They form the enclosures of many small and large structures. The application is determined by the construction of the specific product and its parameters. It is therefore worth understanding how the facings, core and joints behave before choosing the material. A typical sandwich panel has two facings bonded to an insulating core. In many applications these are coated steel sheets. The core helps to limit heat flow and works mechanically with the facings. It is not the same construction as two independent steel sheets with loosely inserted insulation.
2026-11-14T16:28:34+01:00

Bonded roof with Recticel Powerdeck F. What should be checked before selecting the system?

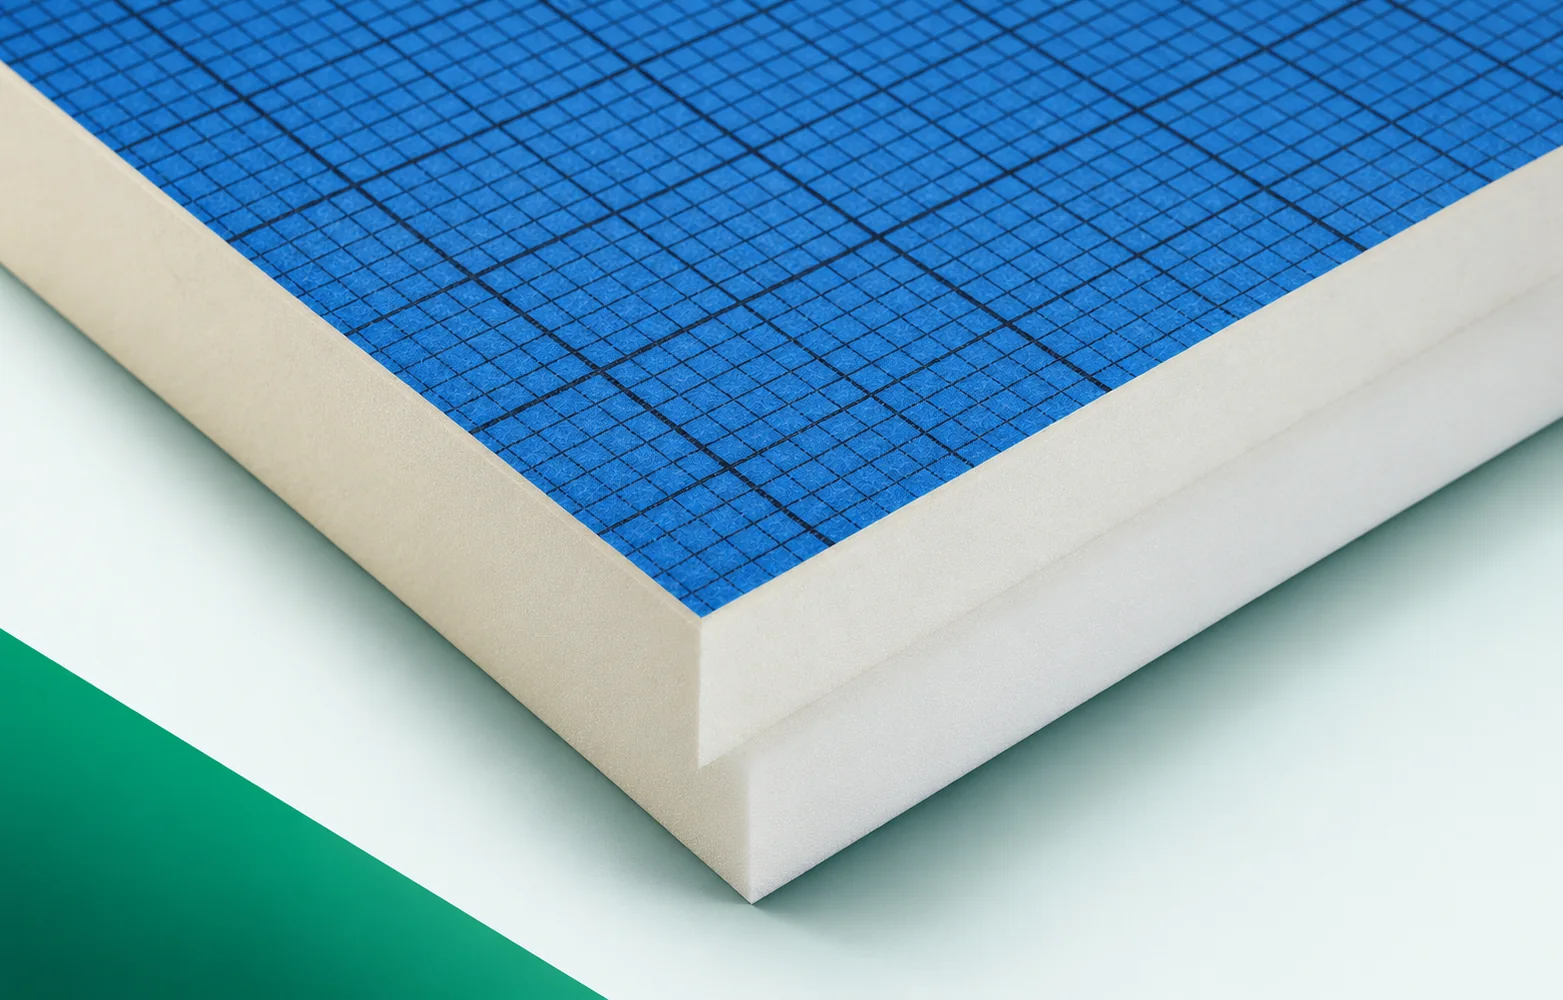
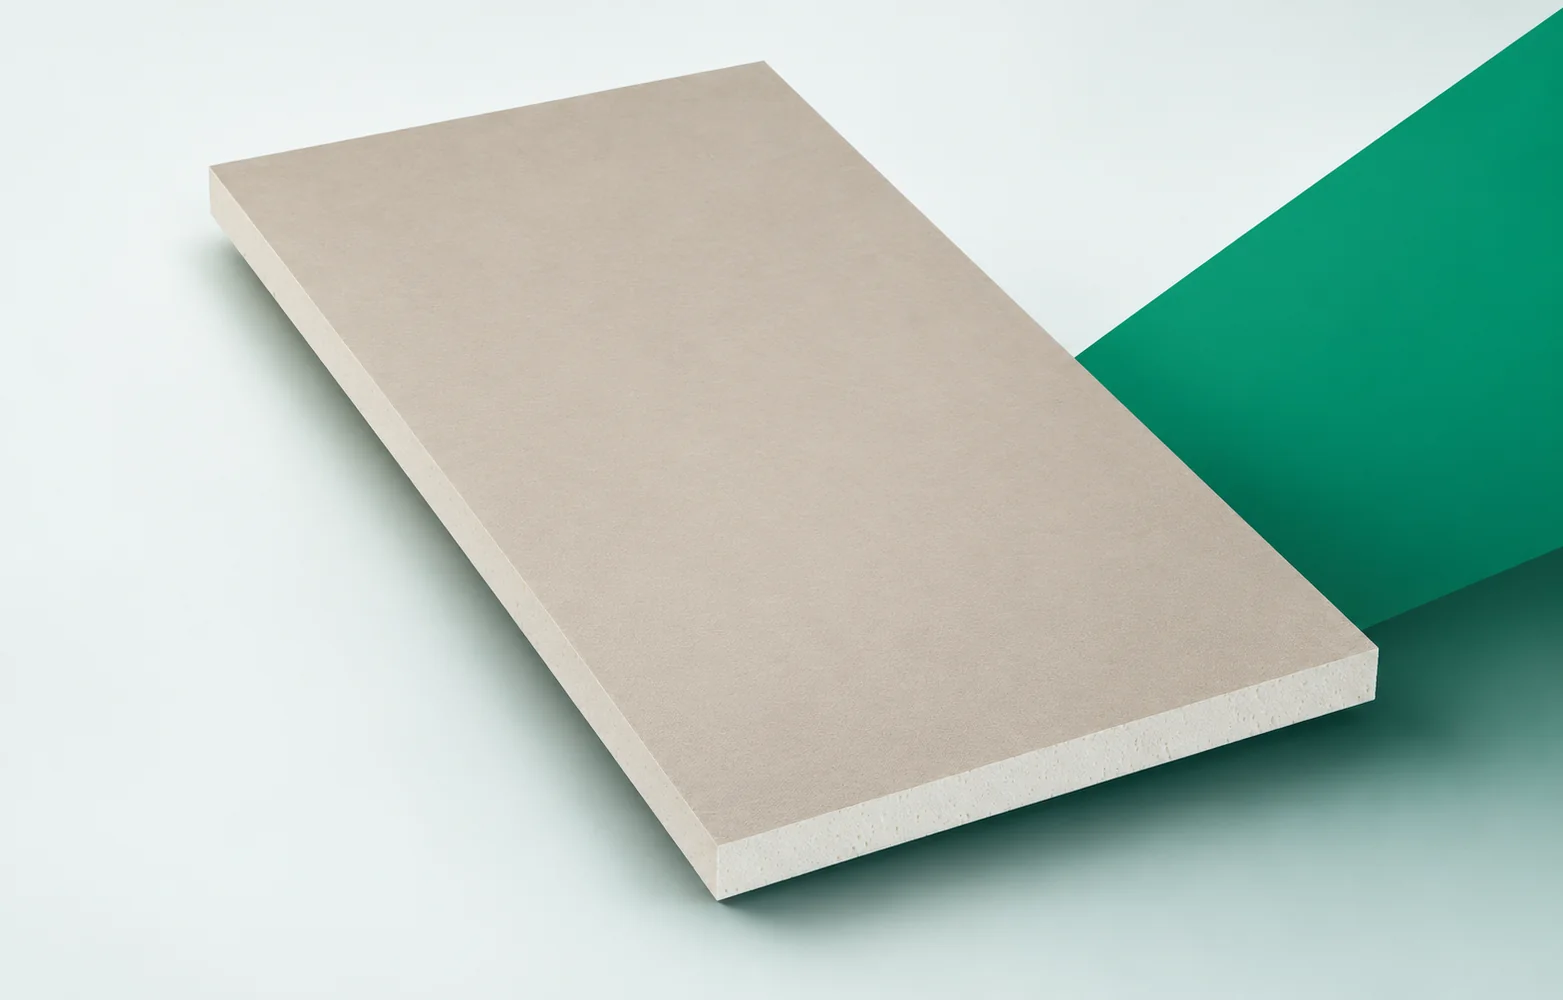
In a bonded roof, durability is determined by the chain of connections between the layers. Powerdeck F is intended for use with suitable waterproofing solutions. Every transition between the substrate, adhesive, board and covering requires confirmation of compatibility. Recticel Powerdeck F has a PIR core faced on both sides with a mineralised glass fleece. The product is intended for flat roofs with a suitably selected covering. When selecting PIR boards for the system, show the mineralised glass fleece of Powerdeck F as the surface that bonds to the covering in the actual cross-section. The facing of Powerdeck F must be matched to the materials in contact in the adopted roof system, because the remaining layers must fit the same solution.

2026-11-16T01:35:47+01:00

What to check before choosing an insulated sandwich roof panel

Before choosing a sandwich roof panel, establish the loads and environmental conditions the roof must carry, and only then compare catalogues. Check the load-bearing capacity for the support arrangement, thermal properties at the chosen thickness, permissible roof pitch, and how joints, rooflights and penetrations are detailed. Thickness alone does not describe the product – coating, fire requirements and order completeness also matter. Leave design decisions to the designer, and request an itemised schedule with part numbers in the order to avoid mistakes on site.

2026-11-14T23:28:29+01:00

IDELCO AGRO+: PIR insulation, facings and installation profiles

IDELCO AGRO+ is a PIR board used for insulating ceilings in agricultural buildings. Its lightly embossed aluminium facing, 50 micrometres thick, differs from a typical thin roof laminate; in the assembly, the visible white side and the natural side must be identified. Selection covers the length of the elements, the edges, the mounting profiles and the terminations at walls. The thermal parameters must be read for AGRO+, and the fire results must be linked to the assessed configuration. The guide shows how to combine these requirements with transport and the support of long boards. The term “polyurethane board” alone does not identify the finish or the method of ceiling installation.

2026-11-16T06:03:50+01:00

What to check when the north wall is damp and stains appear?

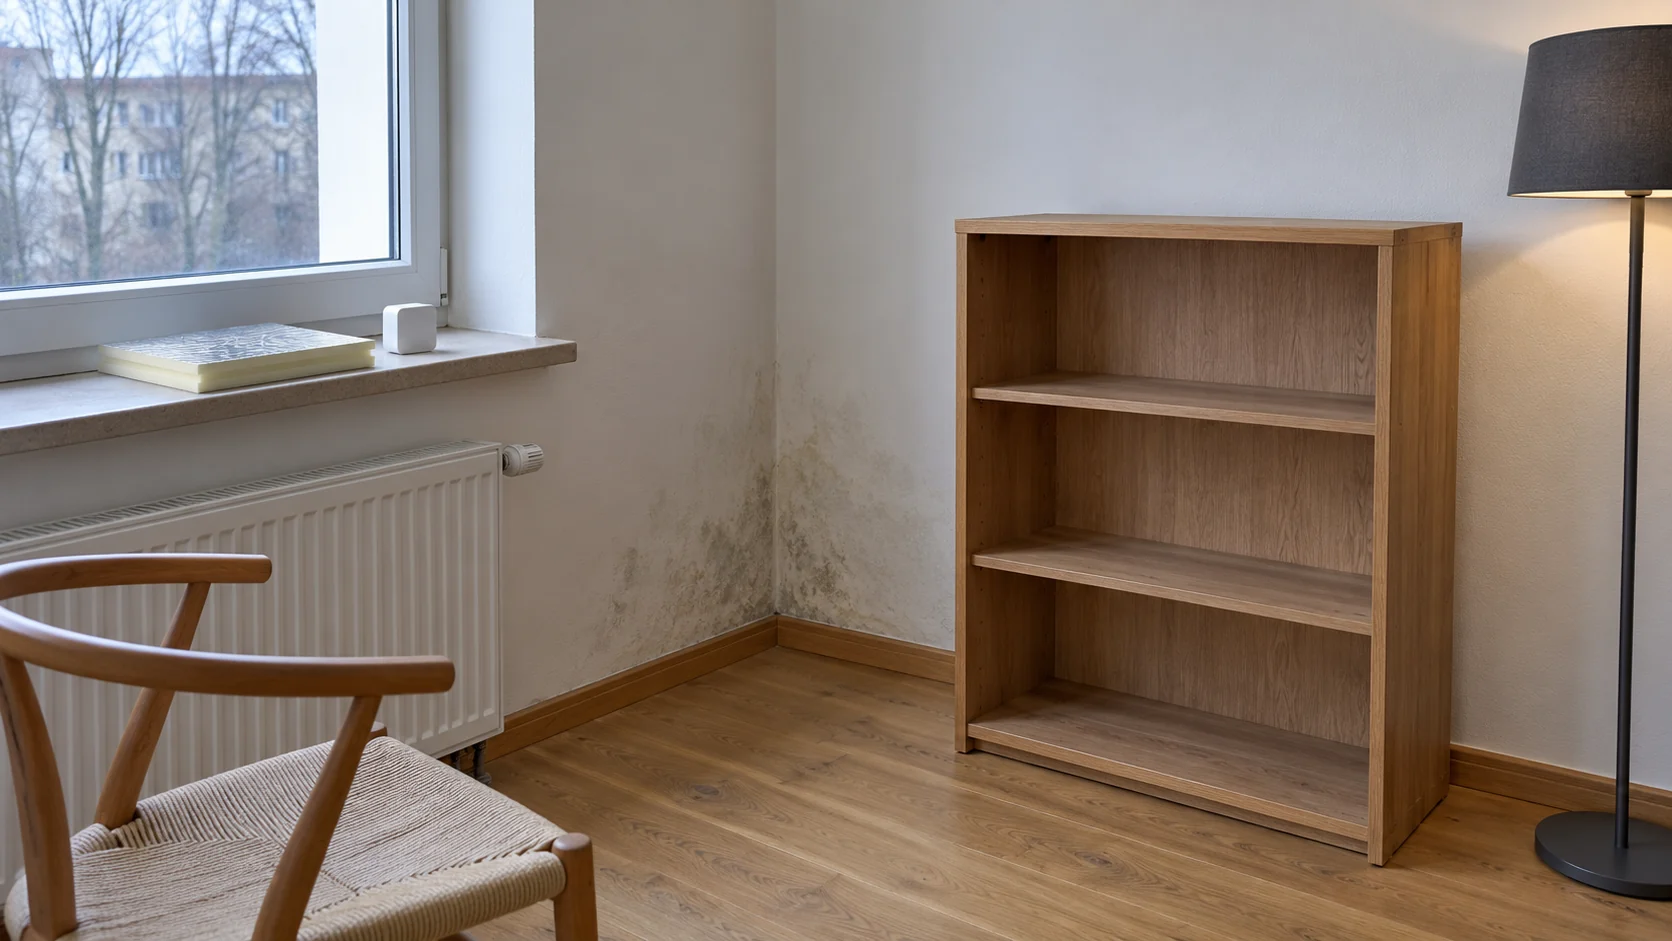
A stain on the north wall does not automatically mean that thicker insulation needs to be applied. Water may be coming from outside or condensing on a cold surface. Several causes often overlap. It is worth first establishing when the problem occurs and how it changes after rain, after heating the room and after moving furniture away. Moisture after rainfall suggests checking the façade, flashings and gutters. A problem that worsens during frost may indicate an excessively cold surface and humid indoor air. A stain near a pipe or under a windowsill requires a different check. The direction of the wall alone does not determine the cause.

2026-11-14T10:16:54+01:00

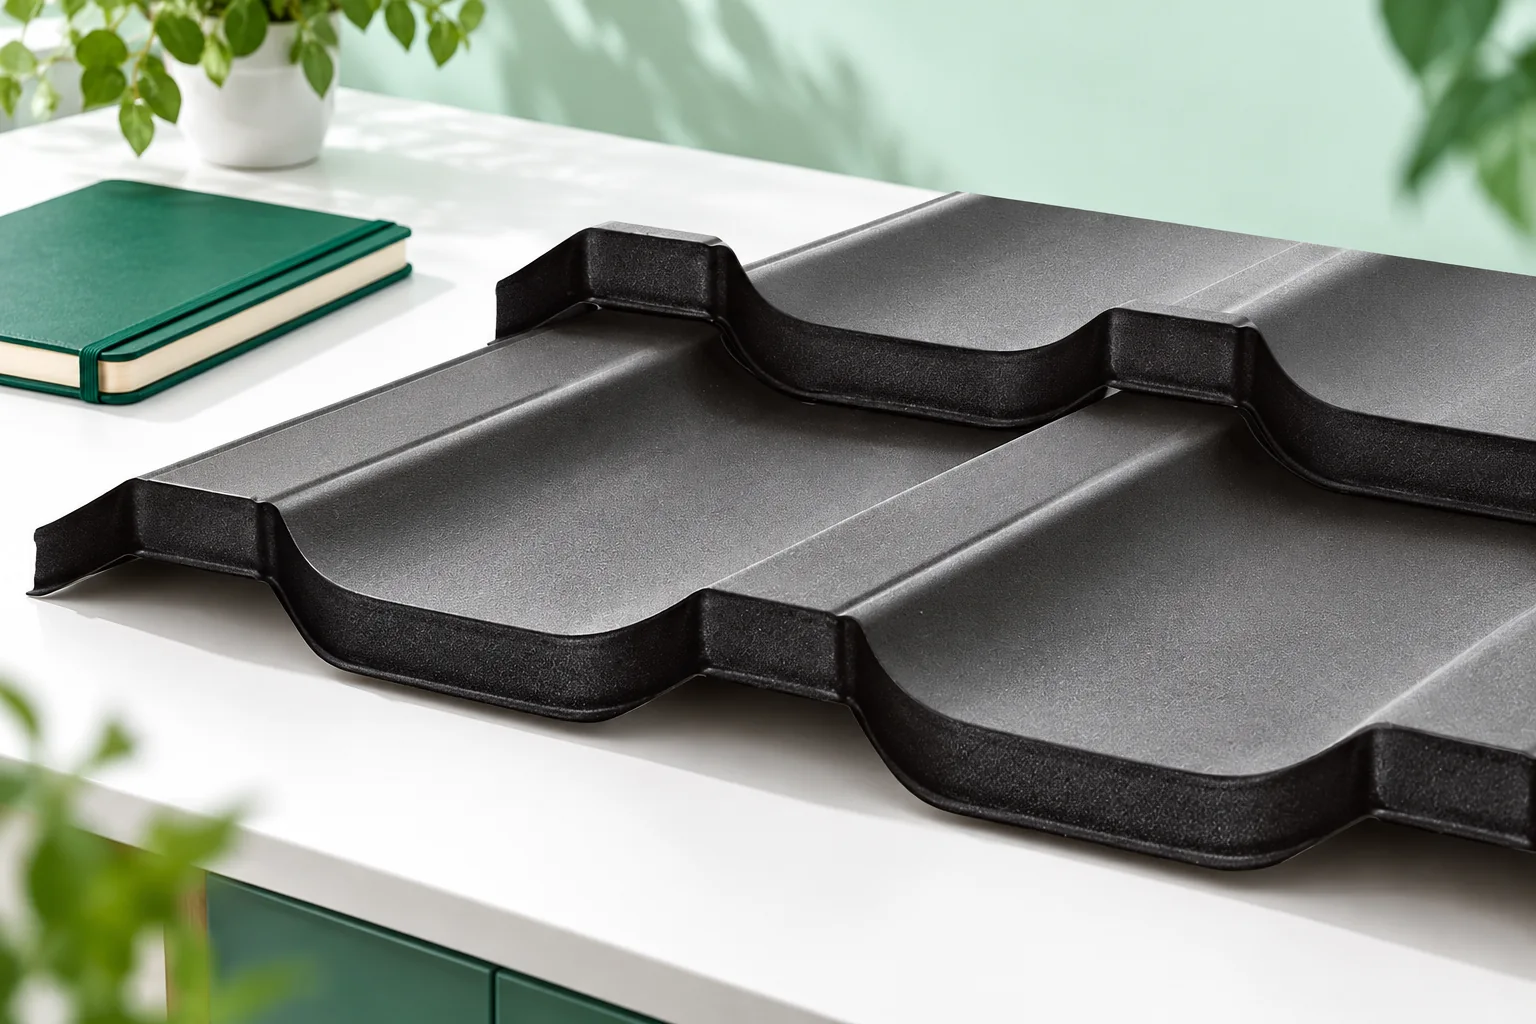
Comparing metal roofing costs with other coverings using a cutting plan

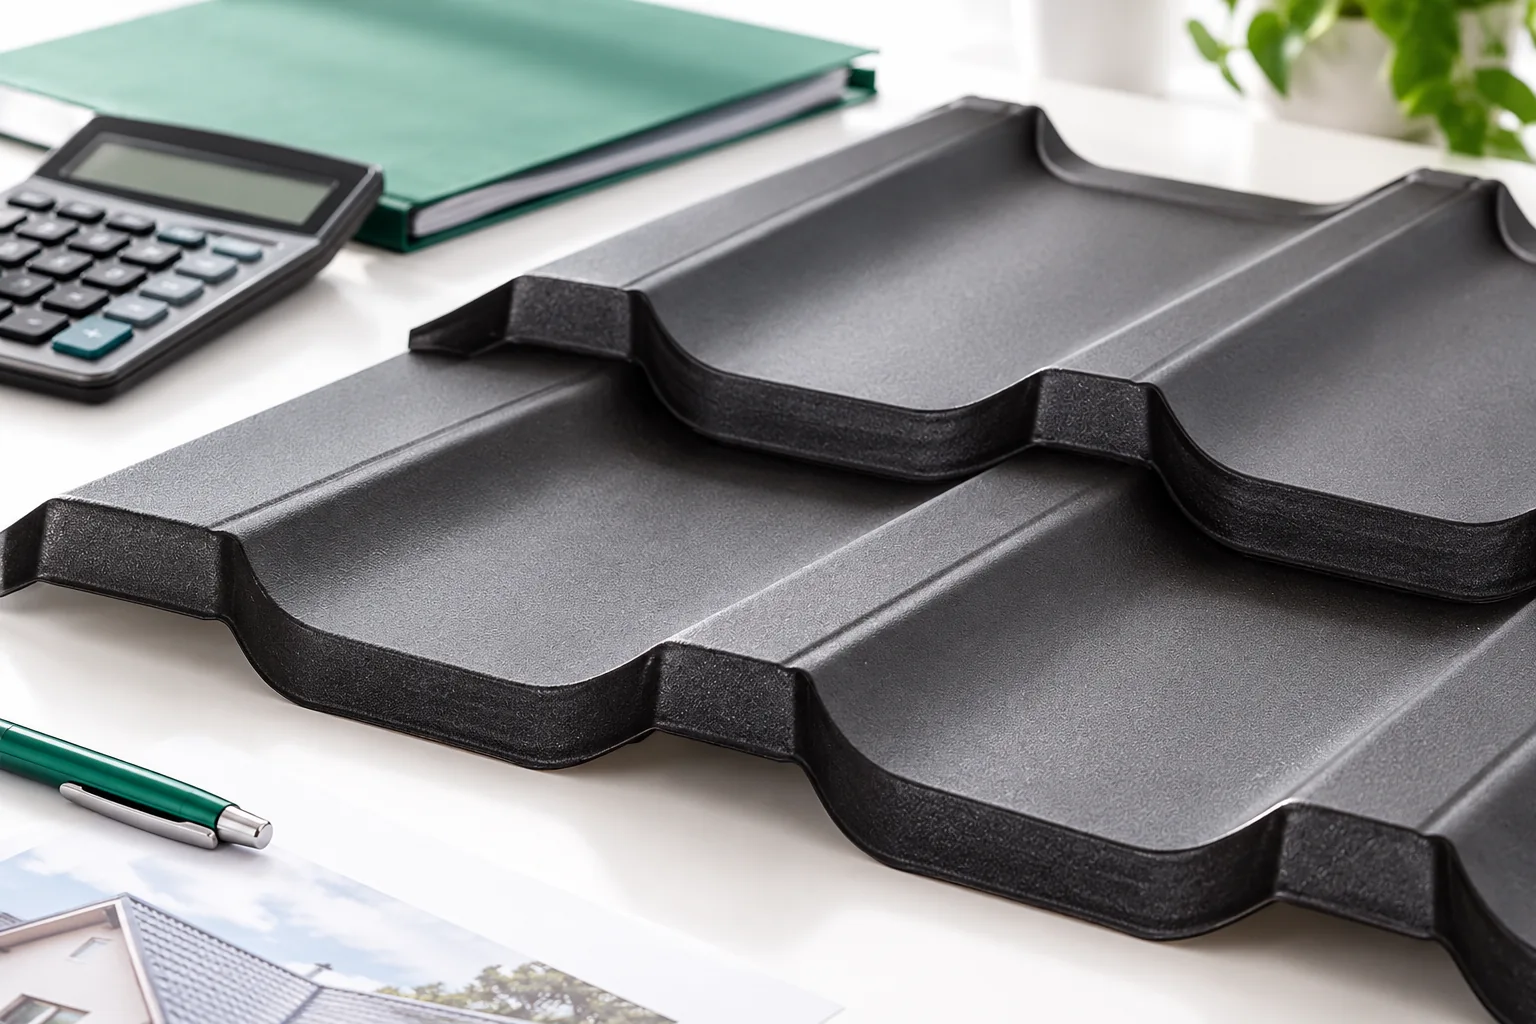
Before comparing the cost of metal sheeting with other roof coverings, decide whether you are choosing a variant for the whole roof or only part of the slope — this determines the scope of the estimate. Check that the offers cover the same drawing, actual dimensions, pitch, valleys, dormers, chimneys and windows, and how the loft will be used. For a renovation, first assess the condition of the structure, as repairs and dismantling depend on it. Only then compile complete amounts including substrate, flashings, transport and installation, on the same net or gross basis.

2026-11-15T03:29:49+01:00

Metal roof maintenance: when to schedule an inspection and when to bring it forward

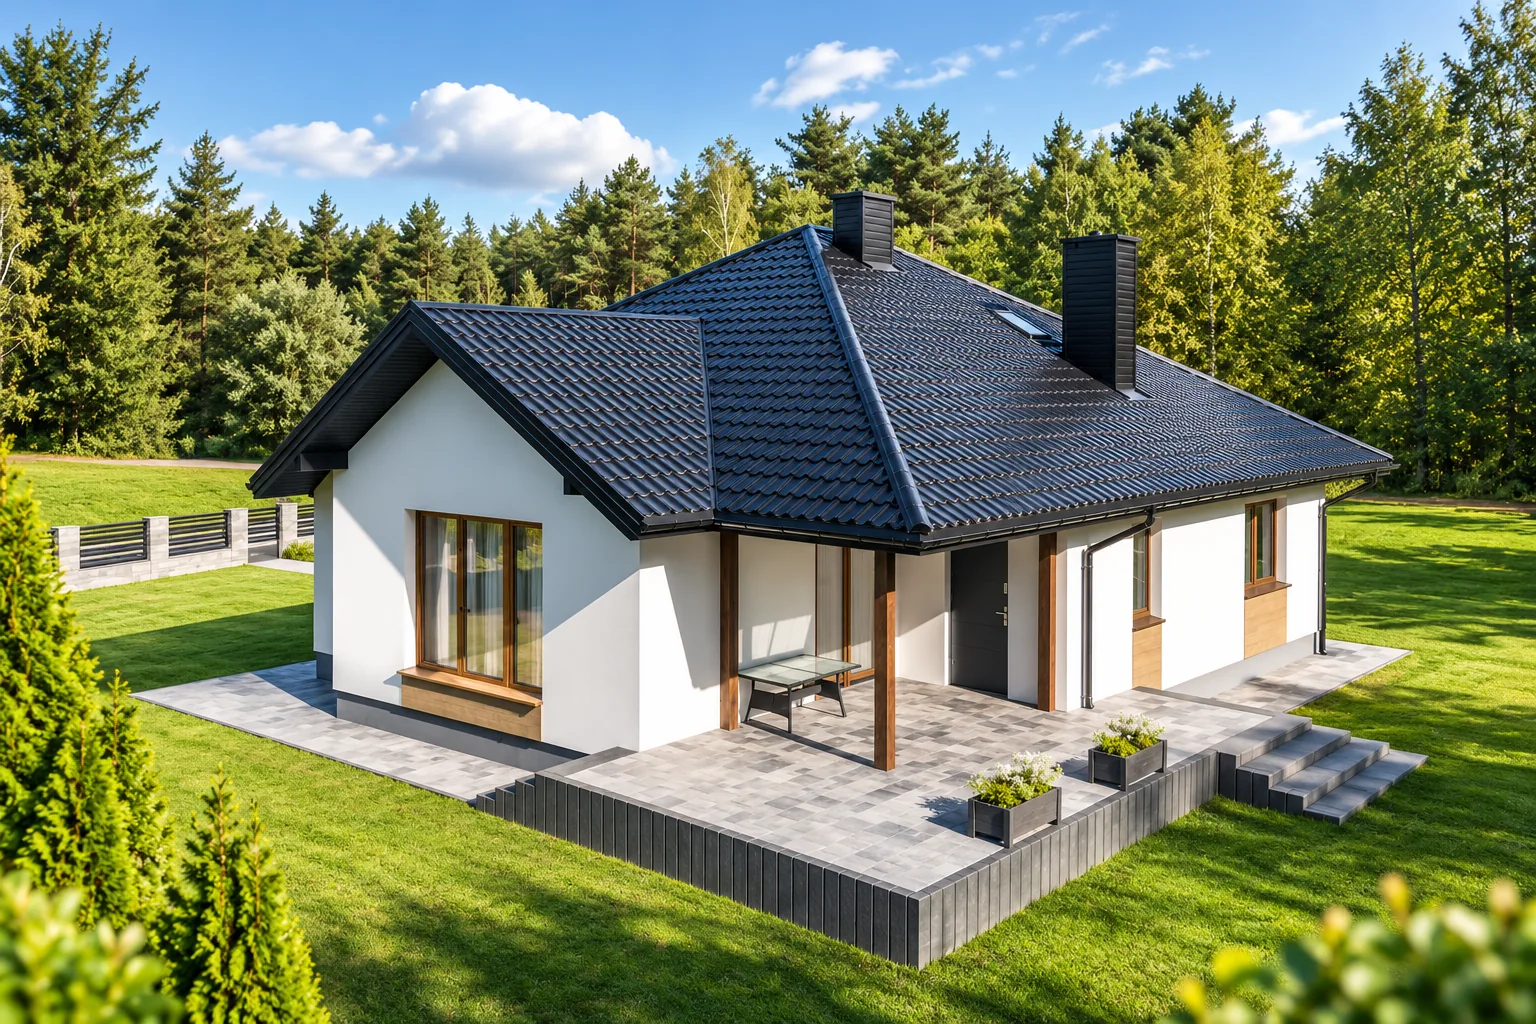
The frequency of inspecting a metal roof depends primarily on the specific material's instructions, the building's surroundings and weather events. It is worth checking whether an annual inspection is sufficient in the given conditions or whether additional checks are needed after a gale, hail or work by other teams. Maintenance includes cleaning and repairing identified damage, but does not mean automatic painting or tightening every screw. For a building under trees or in a demanding environment, the plan should match actual conditions rather than just the calendar.

2026-11-14T23:26:37+01:00

Choosing a roofing contractor: how to assess the quotation

Start by putting the offers into a single table, because comparing prices per metre alone usually says nothing about the scope of work. Establish who is responsible for measurements and for accepting details that will disappear under the covering, and ask for a quote based on the same materials and accessories. For a renovation, add attic photos and information about leaks — an estimate from the elevation alone is preliminary. Choose a team that knows the given system, not merely one experienced in laying roof tiles.

2026-11-14T16:28:54+01:00

SOPREMA PIR beneath bituminous and synthetic roofing membranes

Let us consider a penetration for which the drawing shows only the outline of the opening in the PIR. There is no information on how the vapour control layer is penetrated or how the covering is turned up. In a system with BLUE A, a full detail covering all layers is required. A description of carefully filling the gap alone does not define the function of the missing connections. The EFYOS BLUE A task must be described together with the layers adjoining its surface. Before selecting materials, the position of all layers at the base of the rooflight must be established so that the sequence of layers has a real reference.

2026-11-16T01:36:10+01:00

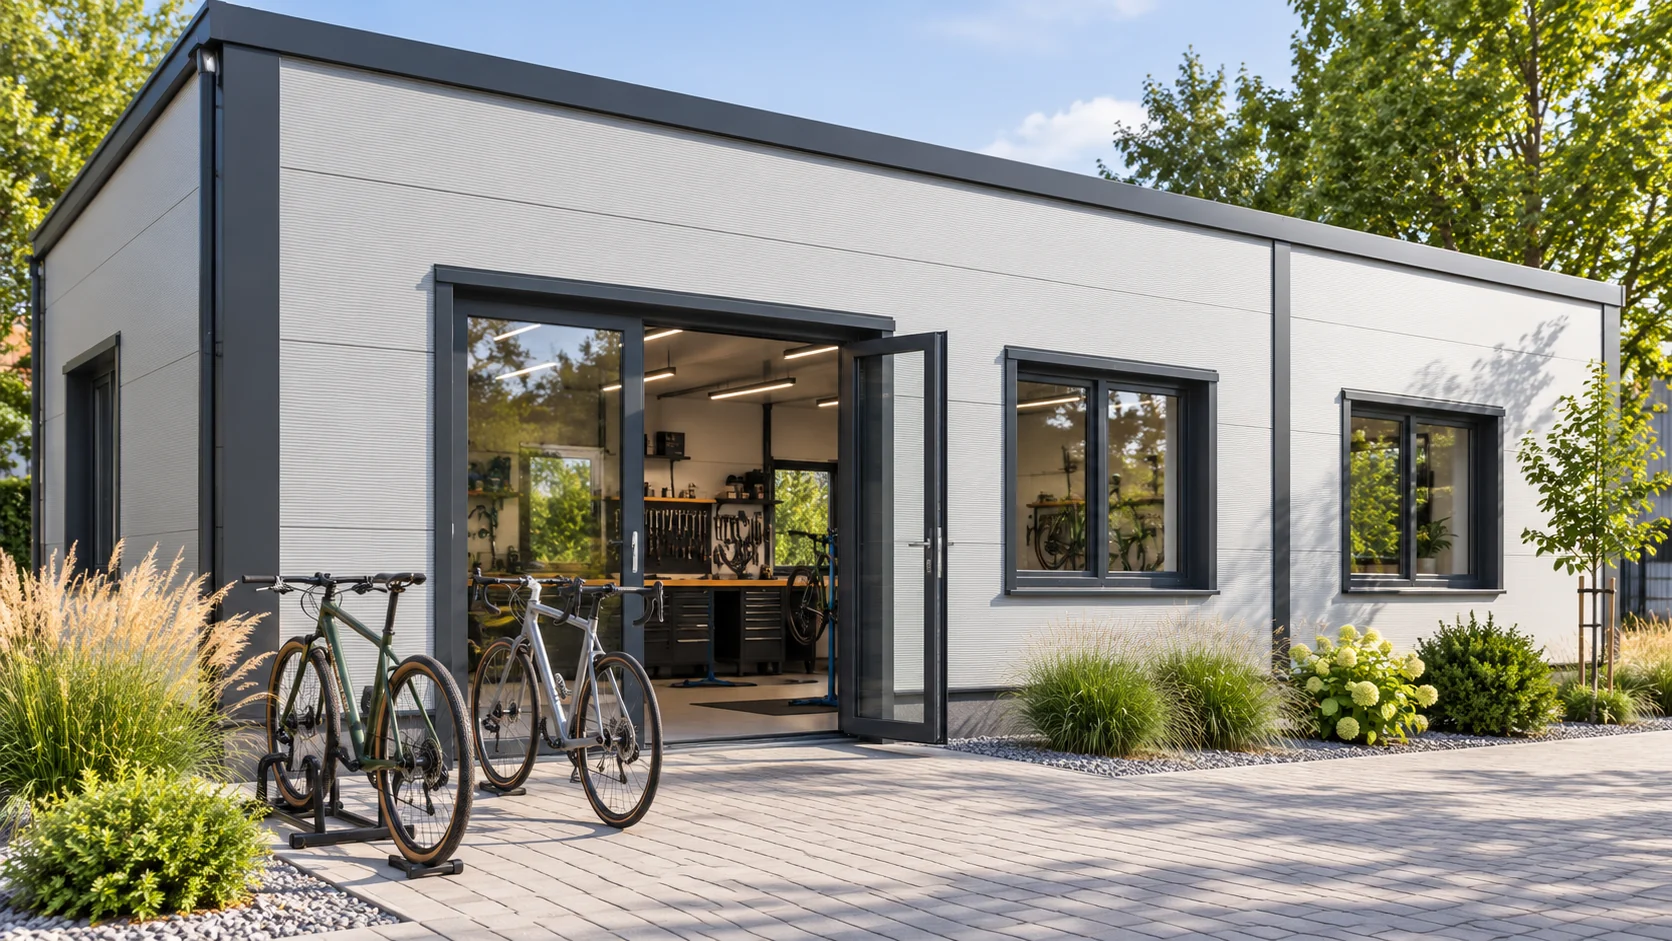
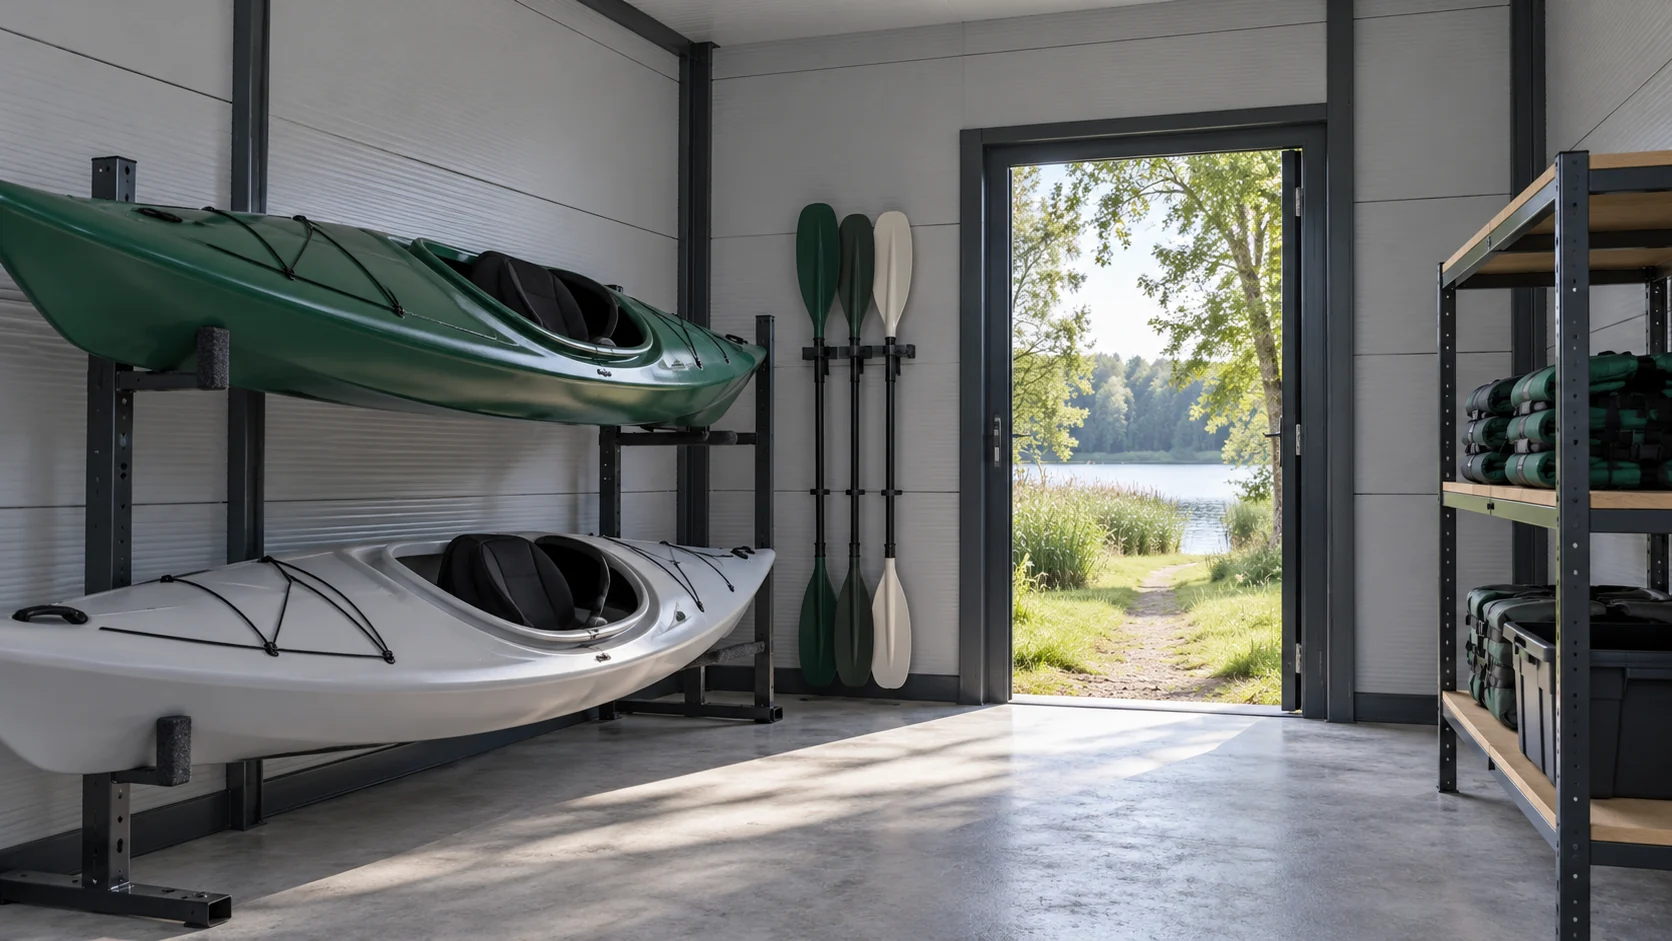
Planning mineral wool panel walls around the way a building will be used

A wall panel with mineral wool is a ready-made cladding element that combines an insulating core with steel surfaces. To perform well in a workshop or studio, it must work together with the structure and details. The following guide leads through the most important decisions: from the way the premises is used to subsequent cleaning, inspections and changes to the fit-out. The core is made of mineral wool in a configuration intended for the panel. In lamella solutions, the fibres are oriented perpendicular to the facings. The steel surfaces are bonded to it, so that the whole element can act as a sandwich panel. It is not a loose mat inserted between two independent sheets.

2026-11-14T10:16:35+01:00