Choosing a soffit and estimating the cost of finishing the eaves

The choice of soffit is determined primarily by the roof eaves ventilation method and its construction, not by the appearance of the panels alone. It is therefore worth first establishing which solution is permitted for the given eaves, and only then comparing materials and layouts. Check whether the chosen variant ensures airflow, access for cleaning, and a consistent finish at the wall and gutter. When costing, do not stop at the price per square metre – compare the scope of the support frame, accessories and labour, as this determines the real cost.
2026-11-14T23:28:50+01:00

Four checks before you choose tile-effect metal roofing

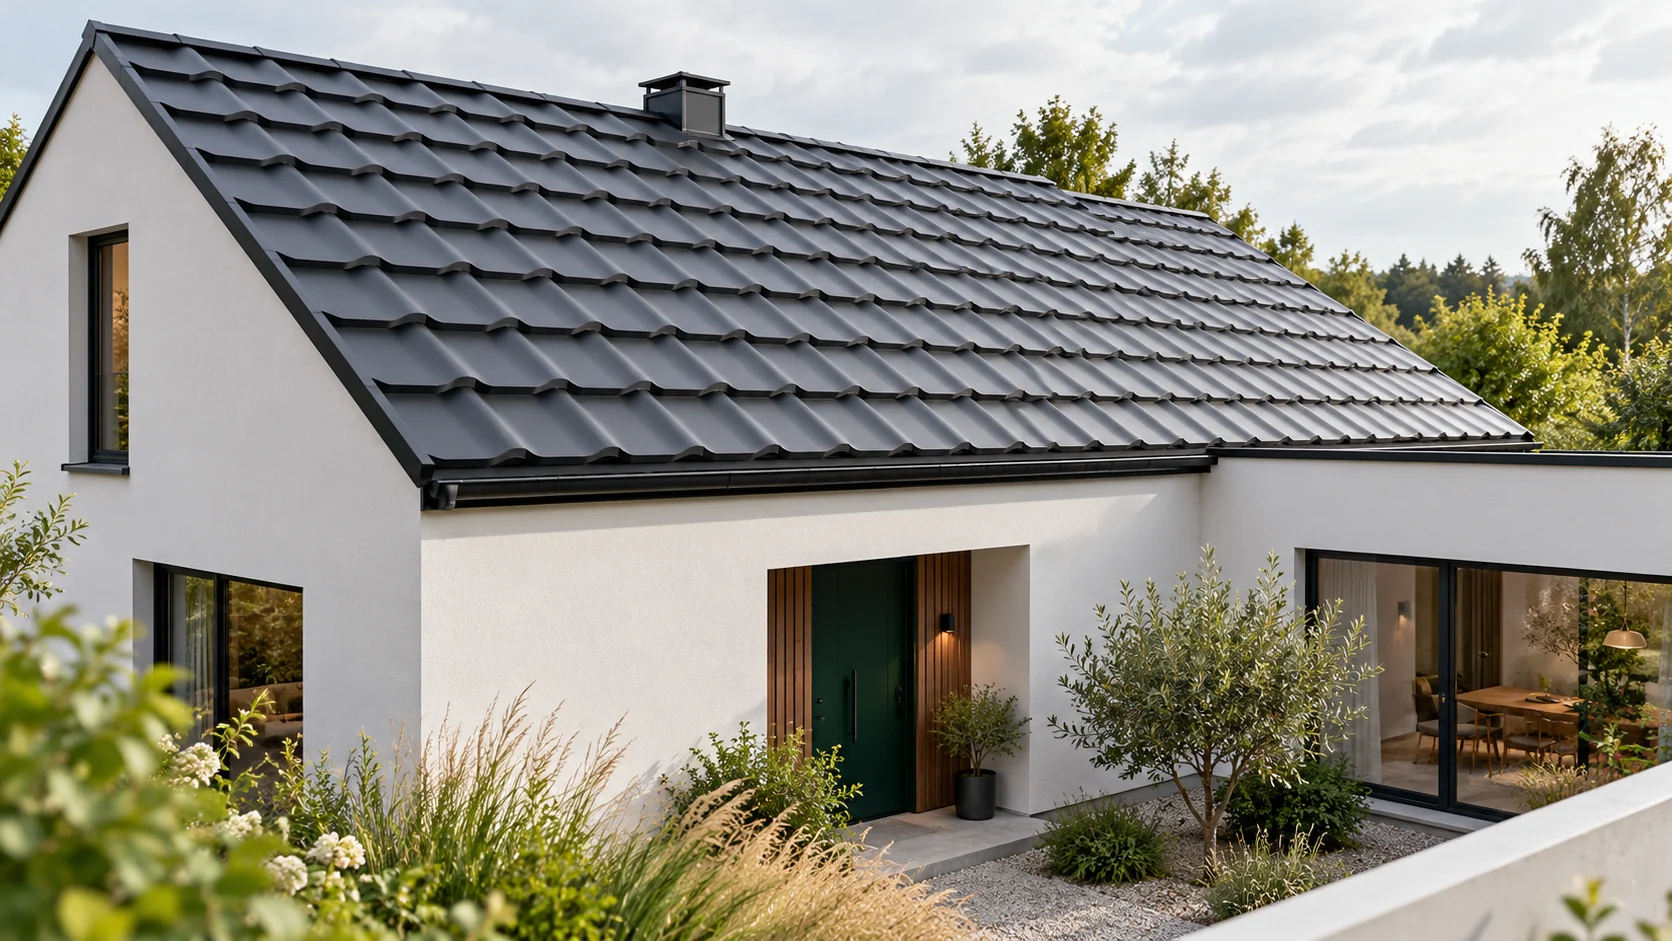
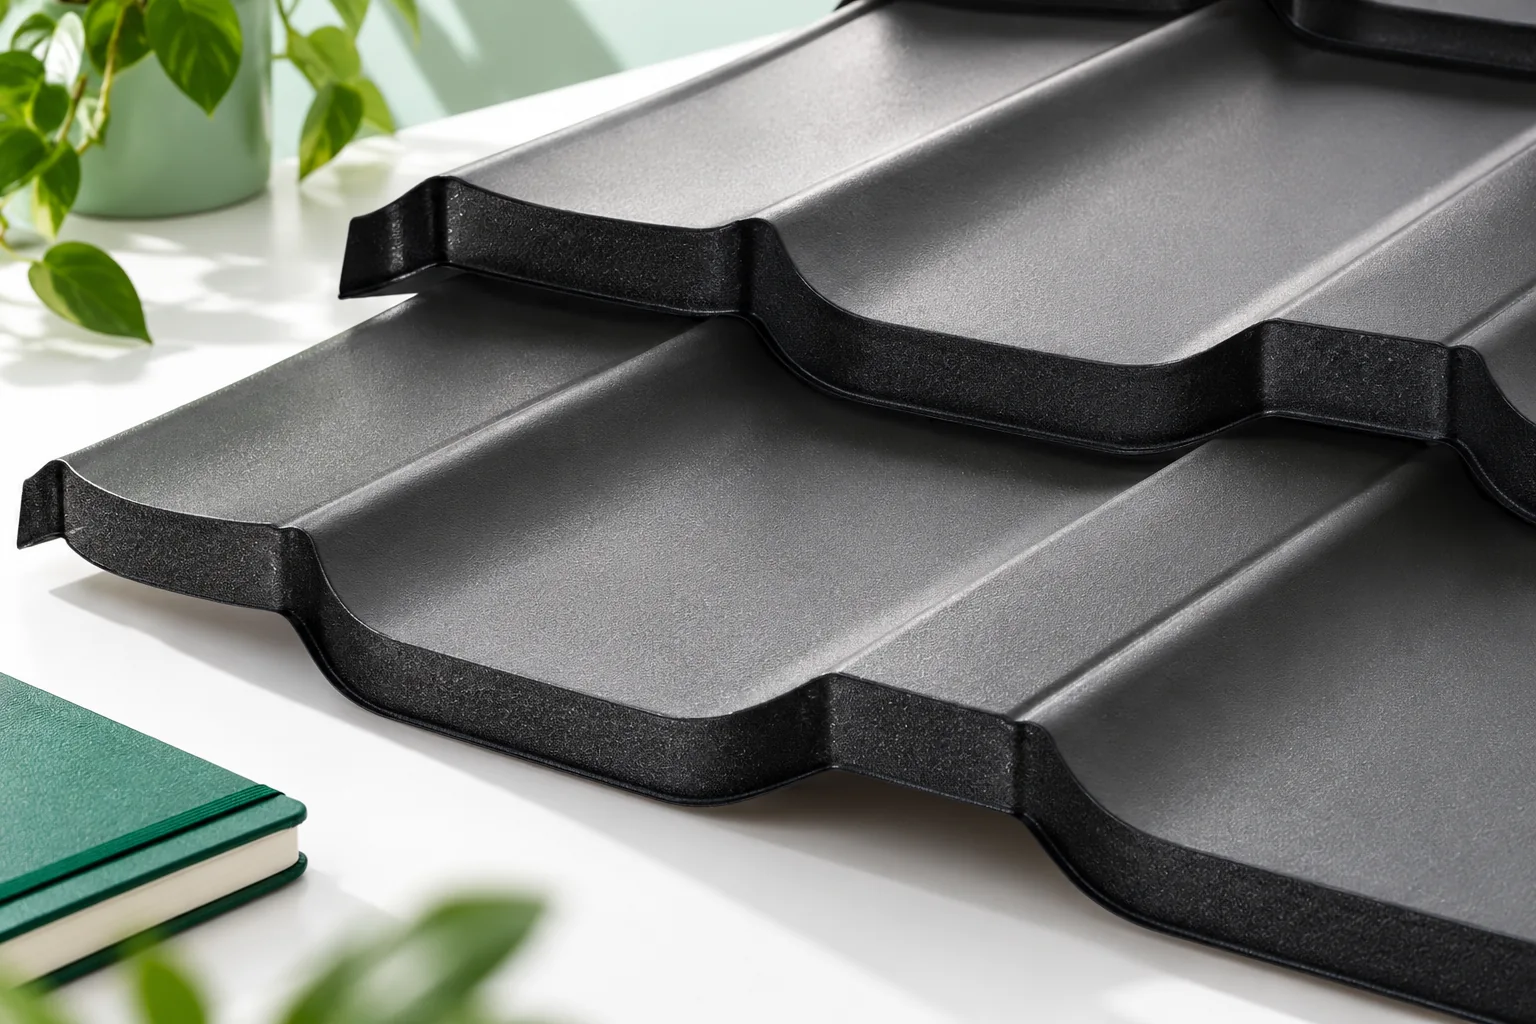
Before choosing tile-effect metal sheets, check the requirements for the particular model against the shape of the roof and the condition of its supporting layers. Each system has its own permitted range of pitches. Where the manufacturer requires an additional layer beneath the covering, the design must specify its construction. On a renovation, check that the roof timbers are dry and sound. Record the sheet specification and coating together with a drawing of the sheet layout. The roofer can then identify the flashings, fixings and cuts the job will need.

2026-11-14T19:54:48+01:00

termPIR AL GK in the attic: joining wall and roof insulation

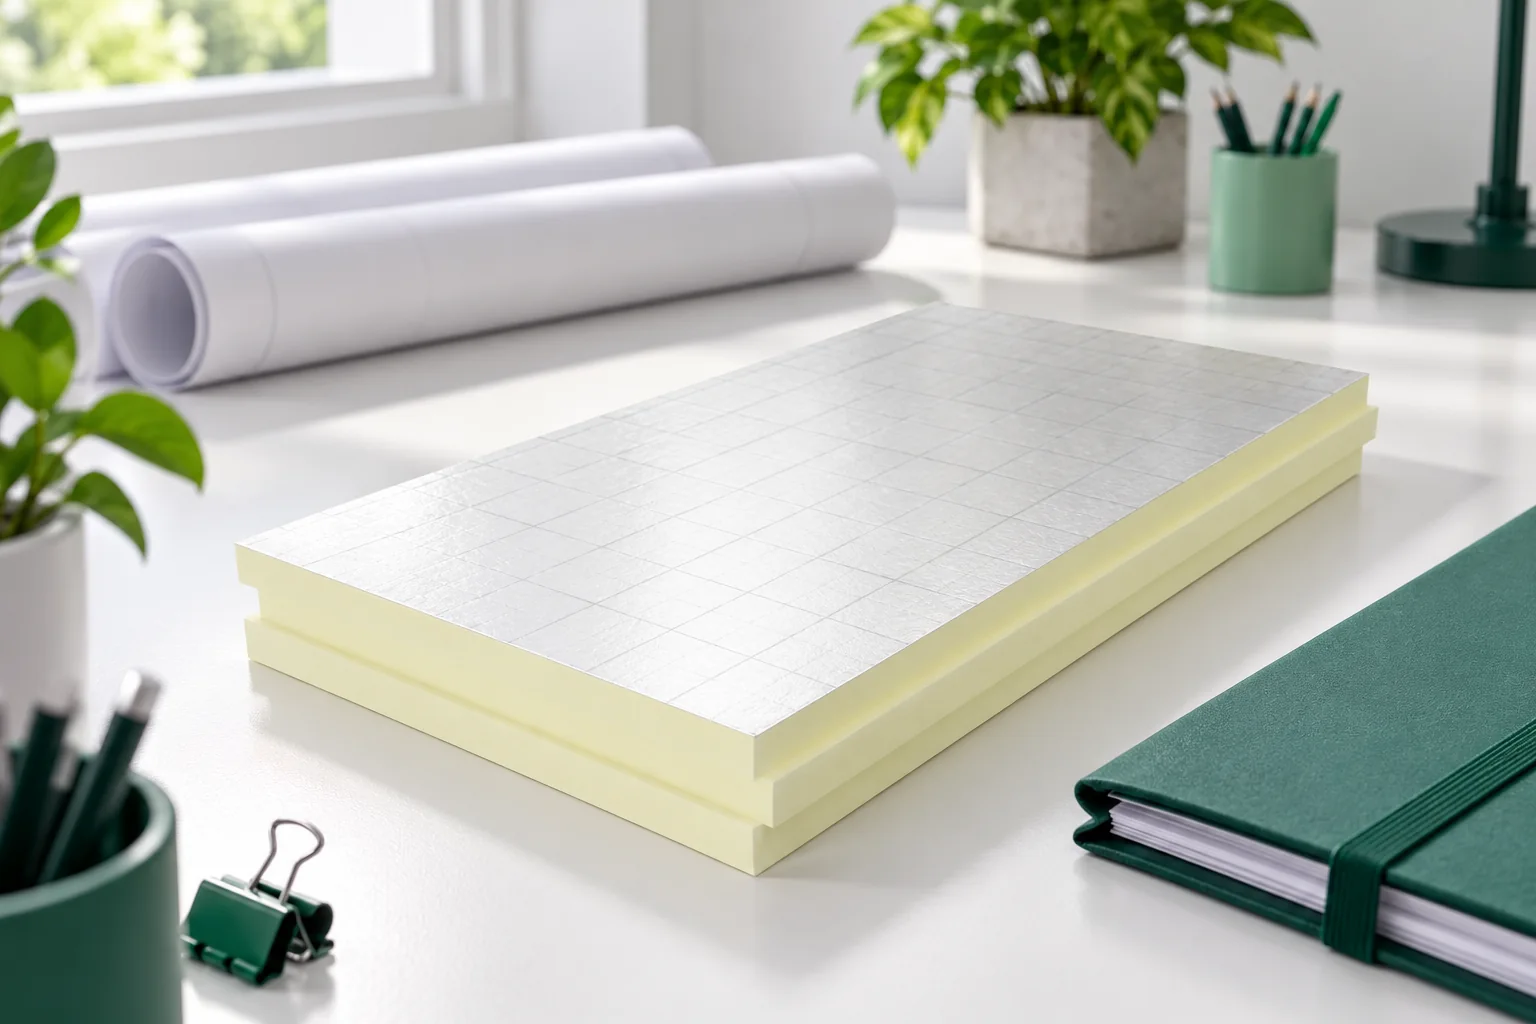
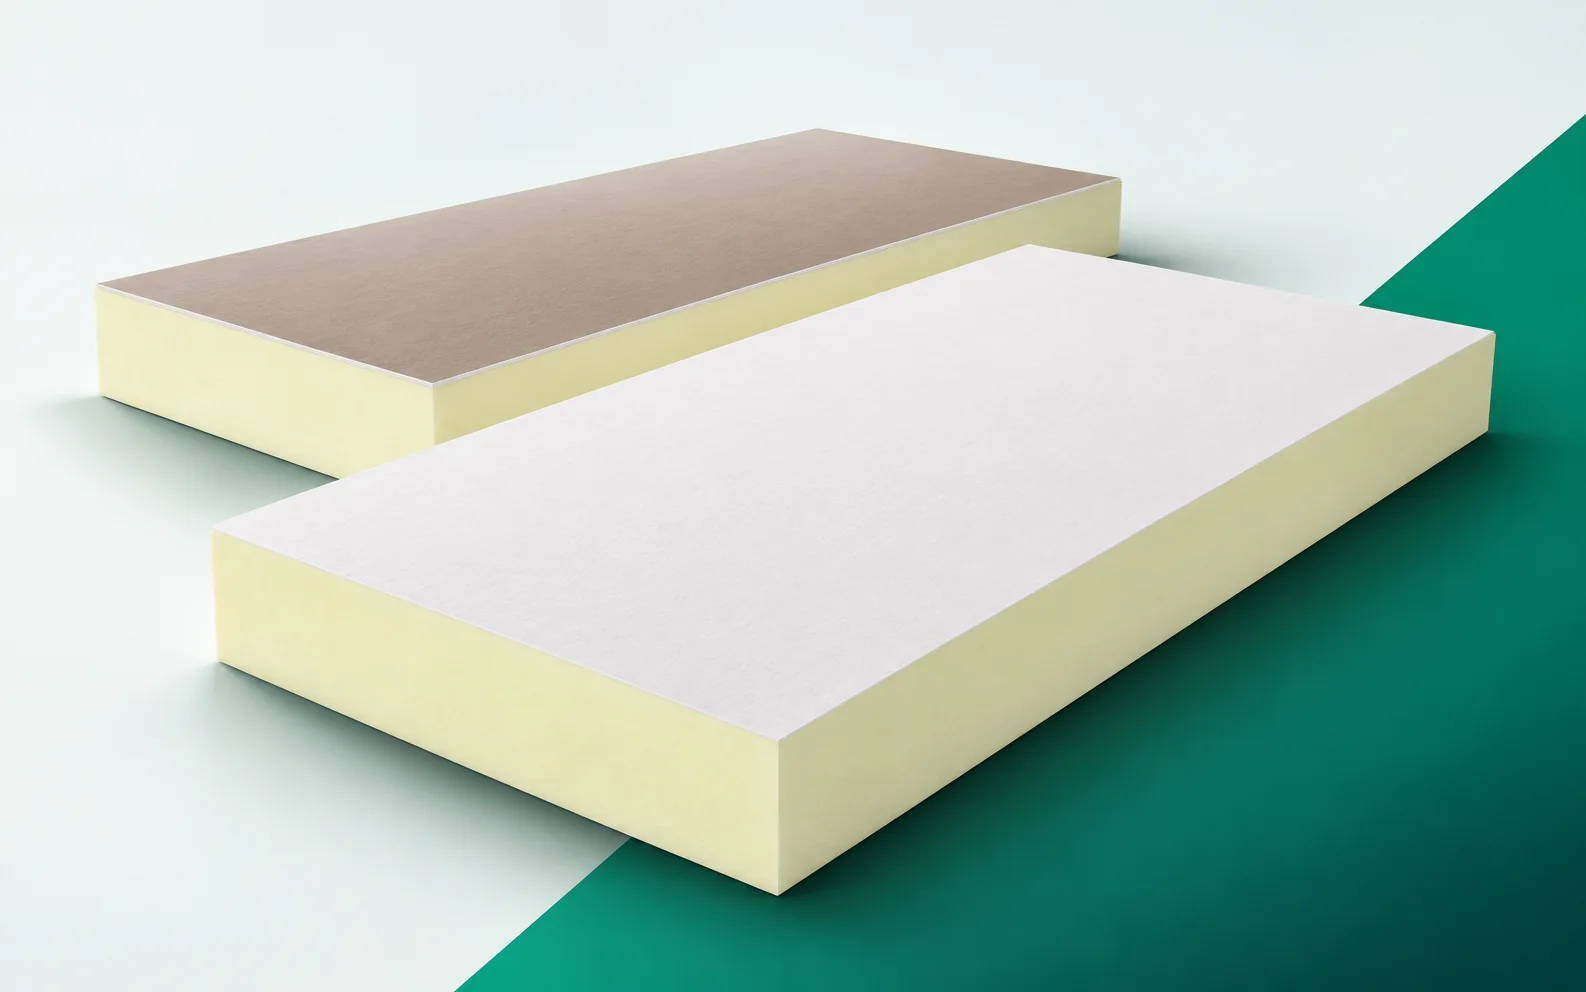
In an attic, the wall, the sloped ceiling and the ceiling form a single enclosing envelope for the room. termPIR AL GK must be joined to the remaining insulation so that no cold gap occurs. Evenly covering only the flat part of the wall does not fulfil this task. termPIR AL GK is a composite. The insulation core made of PIR foam has a gas-tight facing on both sides, and on the room side there is a 12.5 mm thick plasterboard. When selecting PIR boards for the assembly, draw the wall from the room side, where a single board is to provide both insulation and the substrate for the finish in the actual cross-section. The masonry behind termPIR AL GK must be surveyed before it is sealed under the insulation and the new plasterboard surface, because the remaining layers must match the same solution.

2026-11-16T01:35:09+01:00

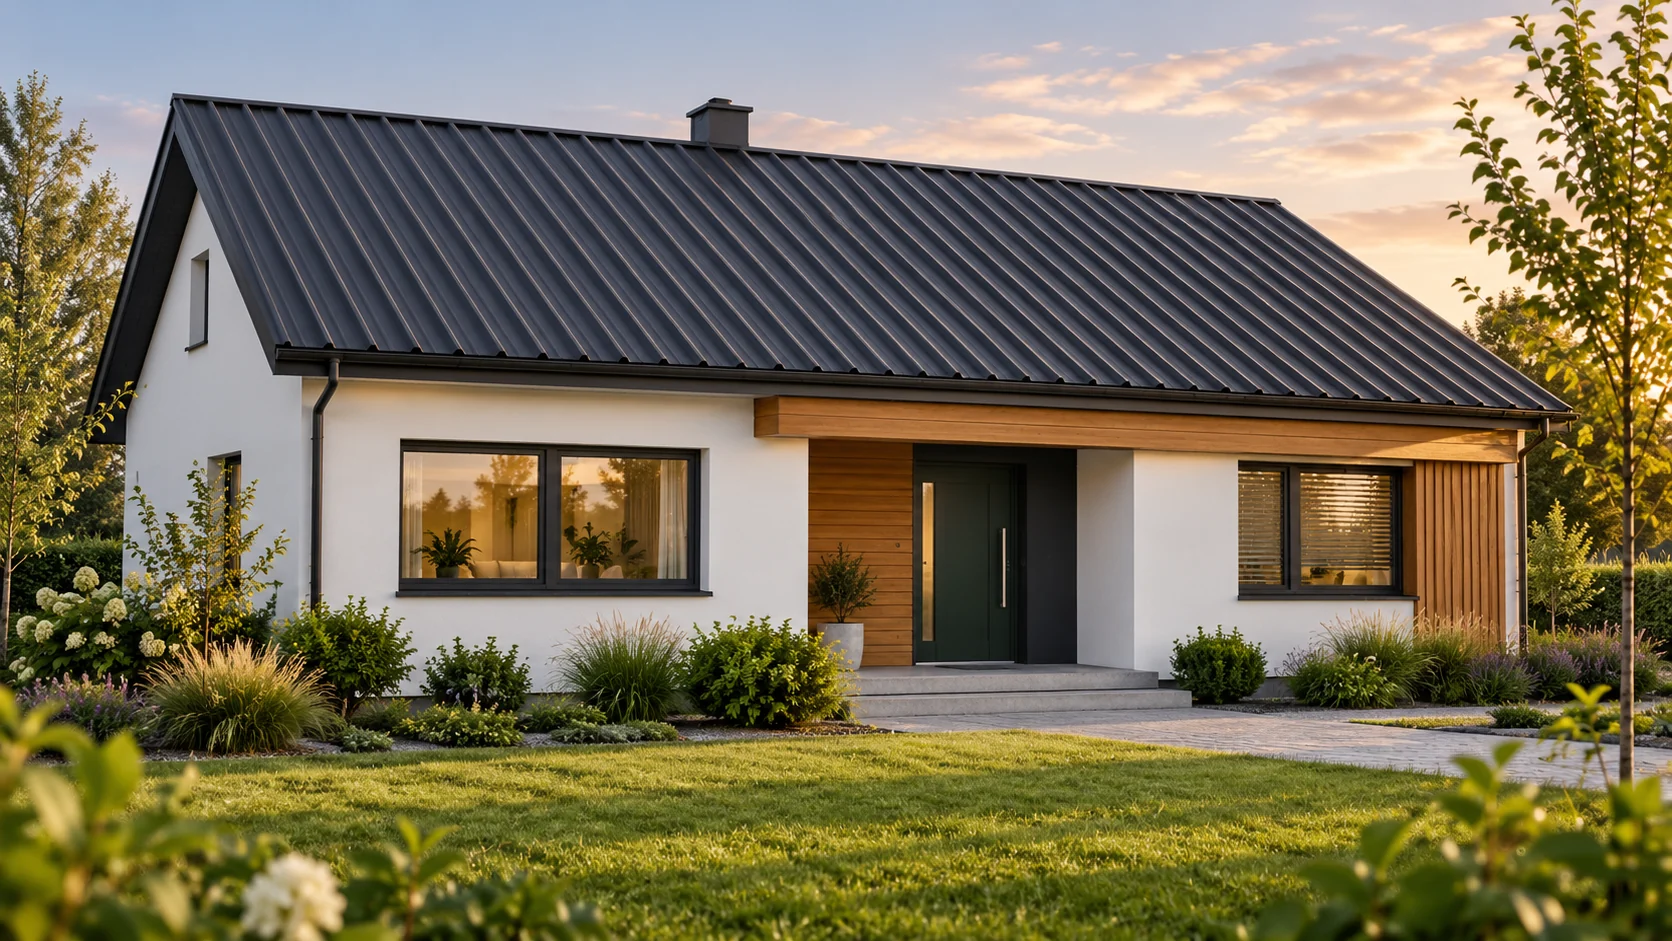
Trapezoidal steel sheet or tile-effect metal roofing for a house? Choosing by roof slope and residents’ needs

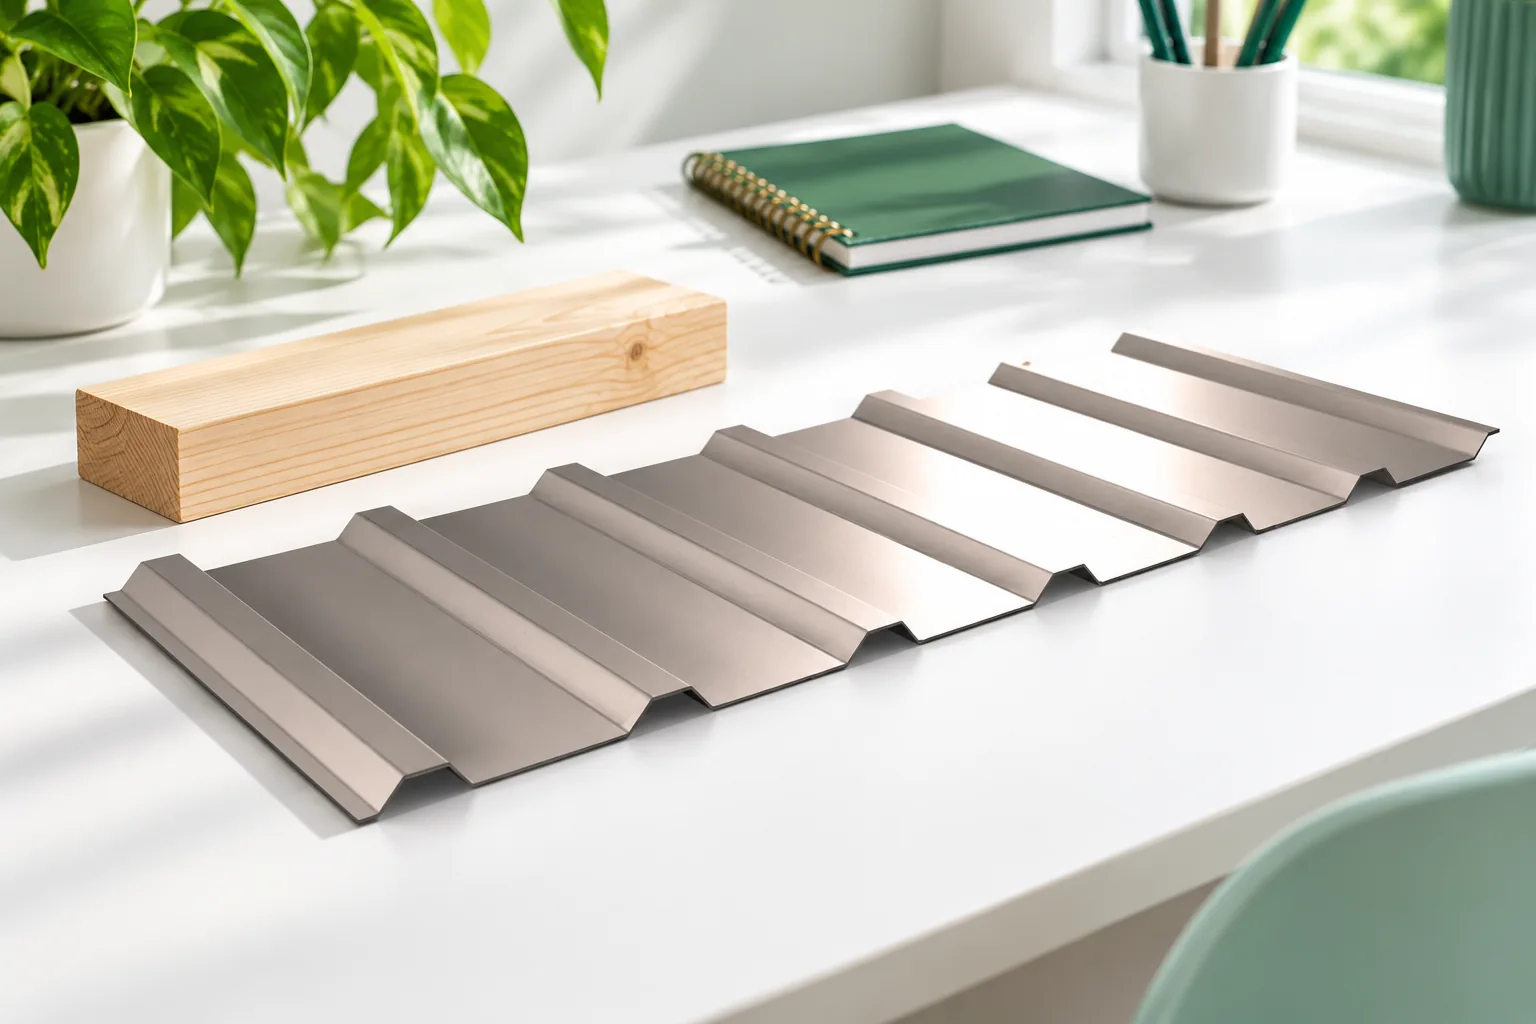
Trapezoidal steel sheet can look good on a house, and tile-effect metal roofing is not reserved for a single building form. The choice is determined by the covering pattern, the pitch and the number of details. Residents' comfort also depends on the layers beneath the metal sheet. Instead of looking for the material best suited to every house, compare two complete solutions for your own roof. Trapezoidal sheet creates straight lines running along the roof slope. It emphasises economical geometry well. Tile-effect metal roofing introduces an additional transverse rhythm. It can have gentle waves or flatter fields. Both solutions are available in various colours and coating textures.

2026-11-14T10:15:04+01:00

Which documents are needed before building a house or industrial hall in Poland?

First, check whether your plot lies within an area covered by a local spatial development plan – this determines the procedure. The plan sets land use, building height, roof geometry and sometimes roof colour. If no plan exists, establish whether a zoning decision is required. Choose a design for the specific plot, considering road access, utilities and boundaries. Selecting sheet metal or sandwich panels does not settle whether notification alone suffices. Complete documentation makes costing, material ordering and deliveries easier. Decide how to proceed with your designer and the competent architectural and construction administration authority.

2026-11-14T19:46:41+01:00

Clay tiles or tile-effect steel roofing: what changes the cost of owning the roof?

Both coverings can serve well for years. They differ, however, in weight, method of laying and repair. The choice should be linked to the house and the planned use of the attic. The price of a single square metre of material will not show these differences. A fair comparison covers the structure, the full covering and the layers beneath it. First establish the requirements for the whole roof. Above a bedroom, thermal insulation, noise reduction and air tightness will be important. Above an unheated loft, the layer build-up may be different. The choice of metal sheet or clay tiles alone will not ensure comfort in the room beneath the roof slope.

2026-11-14T10:12:42+01:00

Storing straw under corrugated fibre cement roofing: moisture and safety

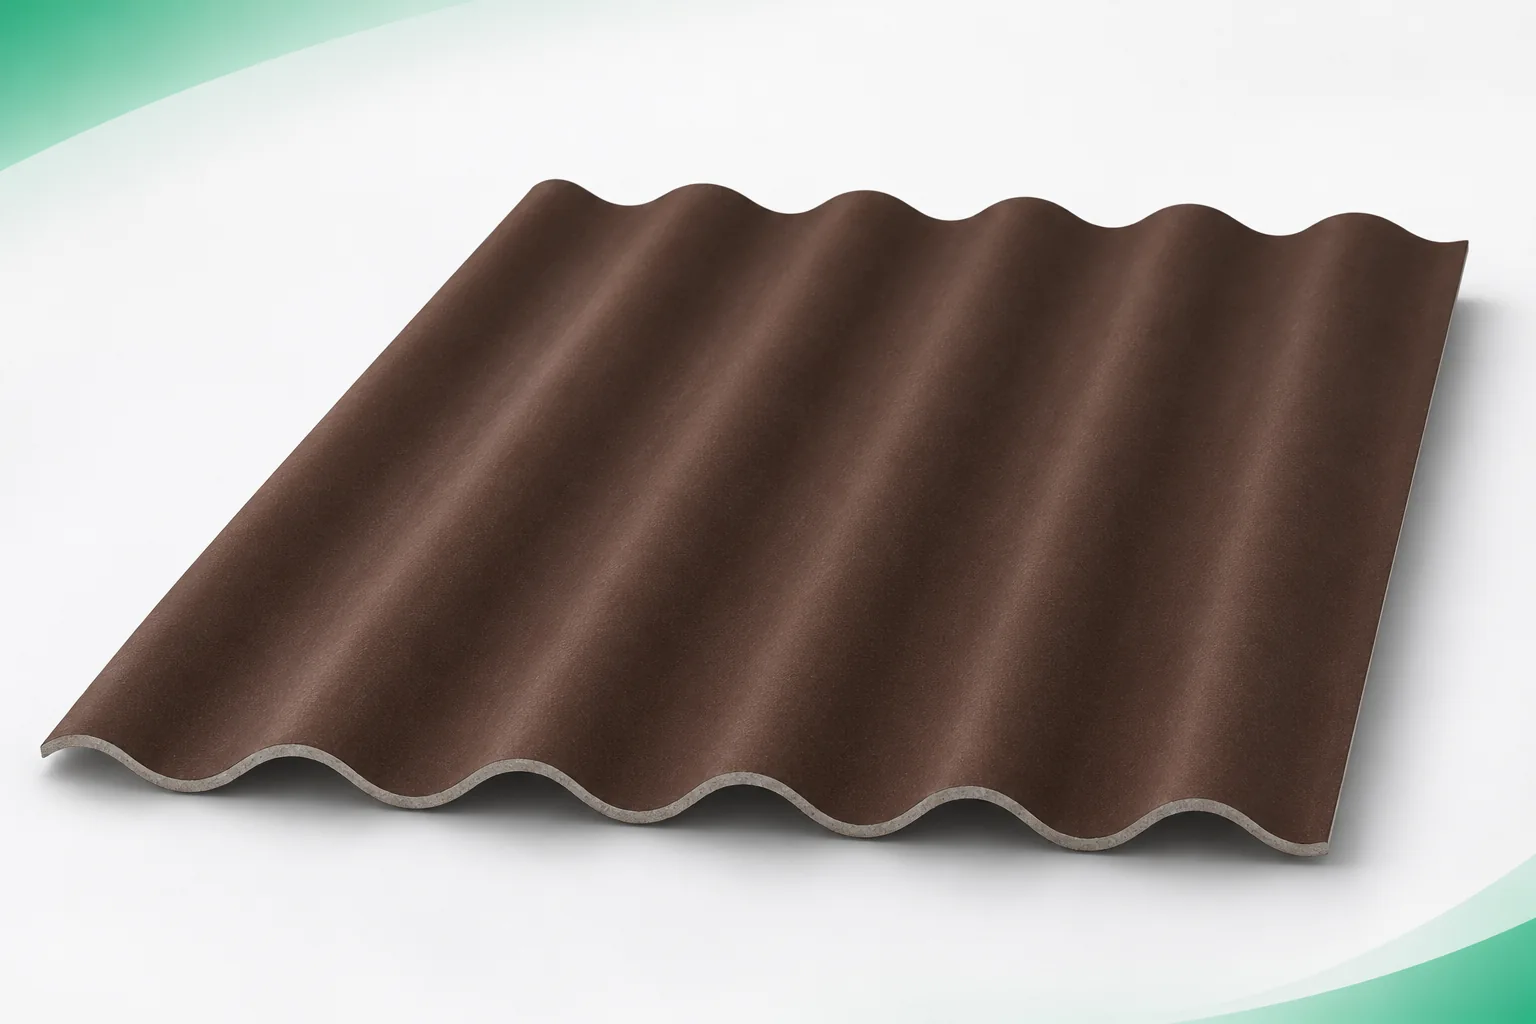
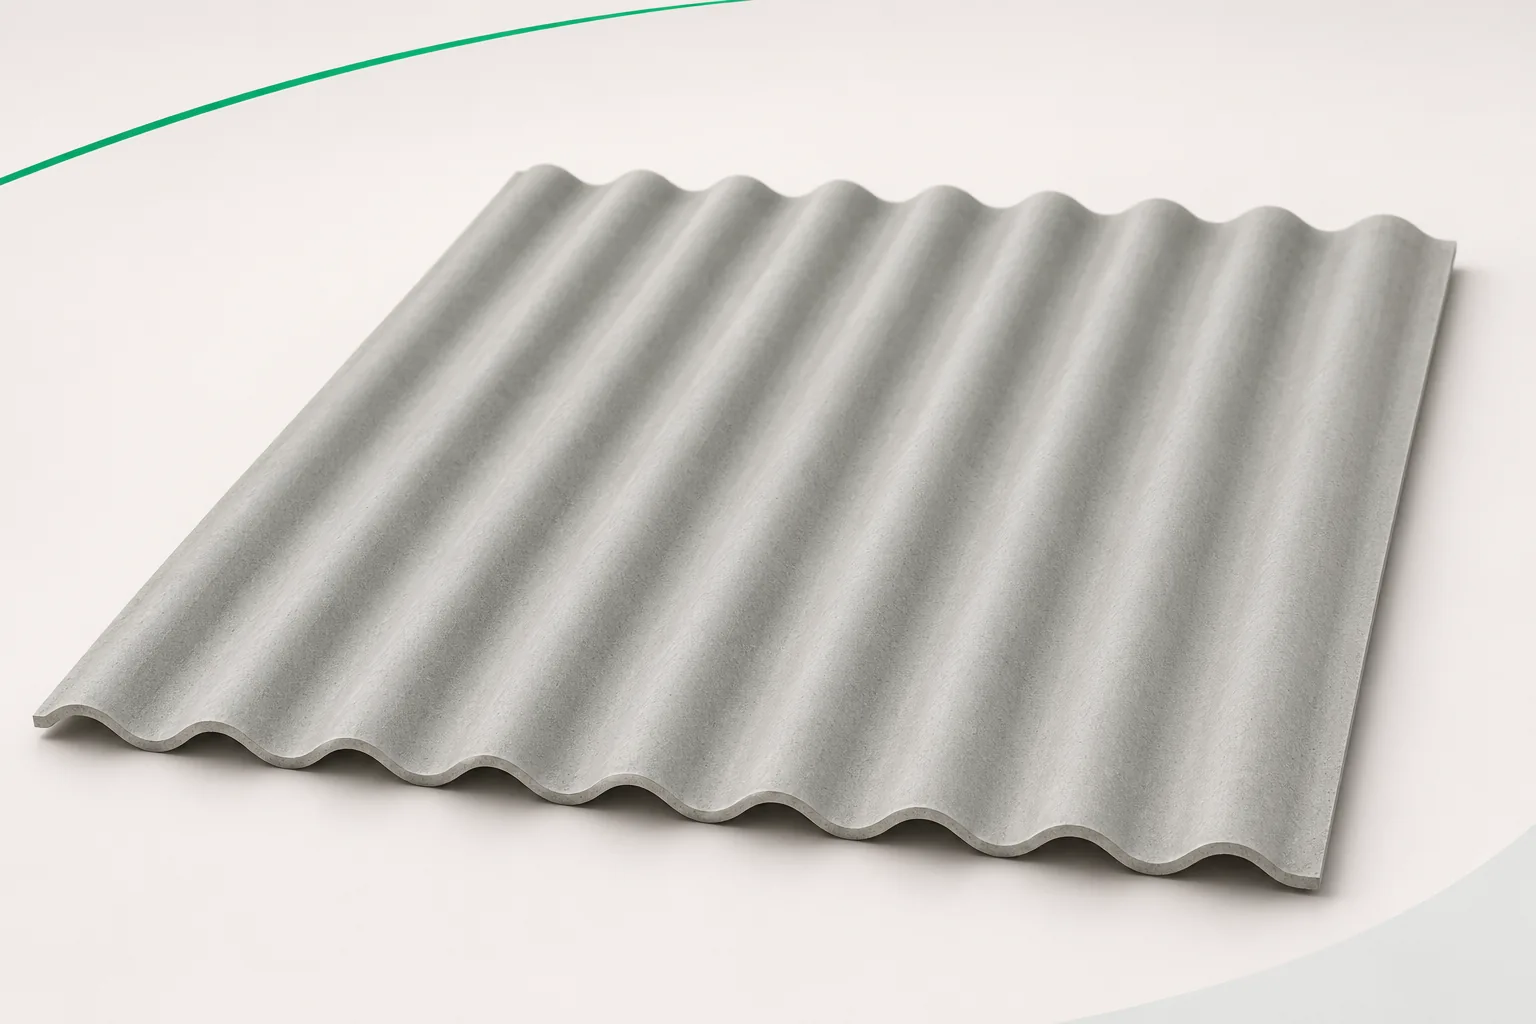
Straw needs protection from water and from conditions that encourage it to become damp again. Corrugated fibre cement sheets can shelter such a store, but the covering alone does not ensure correct storage. Asbestos-free fibre cement must be selected together with ventilation, drainage and rules for using the storage area. Rain can get under an open shelter from the side, and moisture can also rise from the ground. Before choosing the sheets, the whole storage zone must therefore be assessed. The slope of the ground, the height of the stack and shelter from the prevailing direction of driving rain all matter. A roof will not fix a wet base to the stack. The arrangement of the beams should allow inspection and maintenance of the drainage. Filling the space right up to the eaves can make a leak harder to spot.

2026-11-15T18:28:55+01:00

Choosing EPS beneath a terrace above a heated room

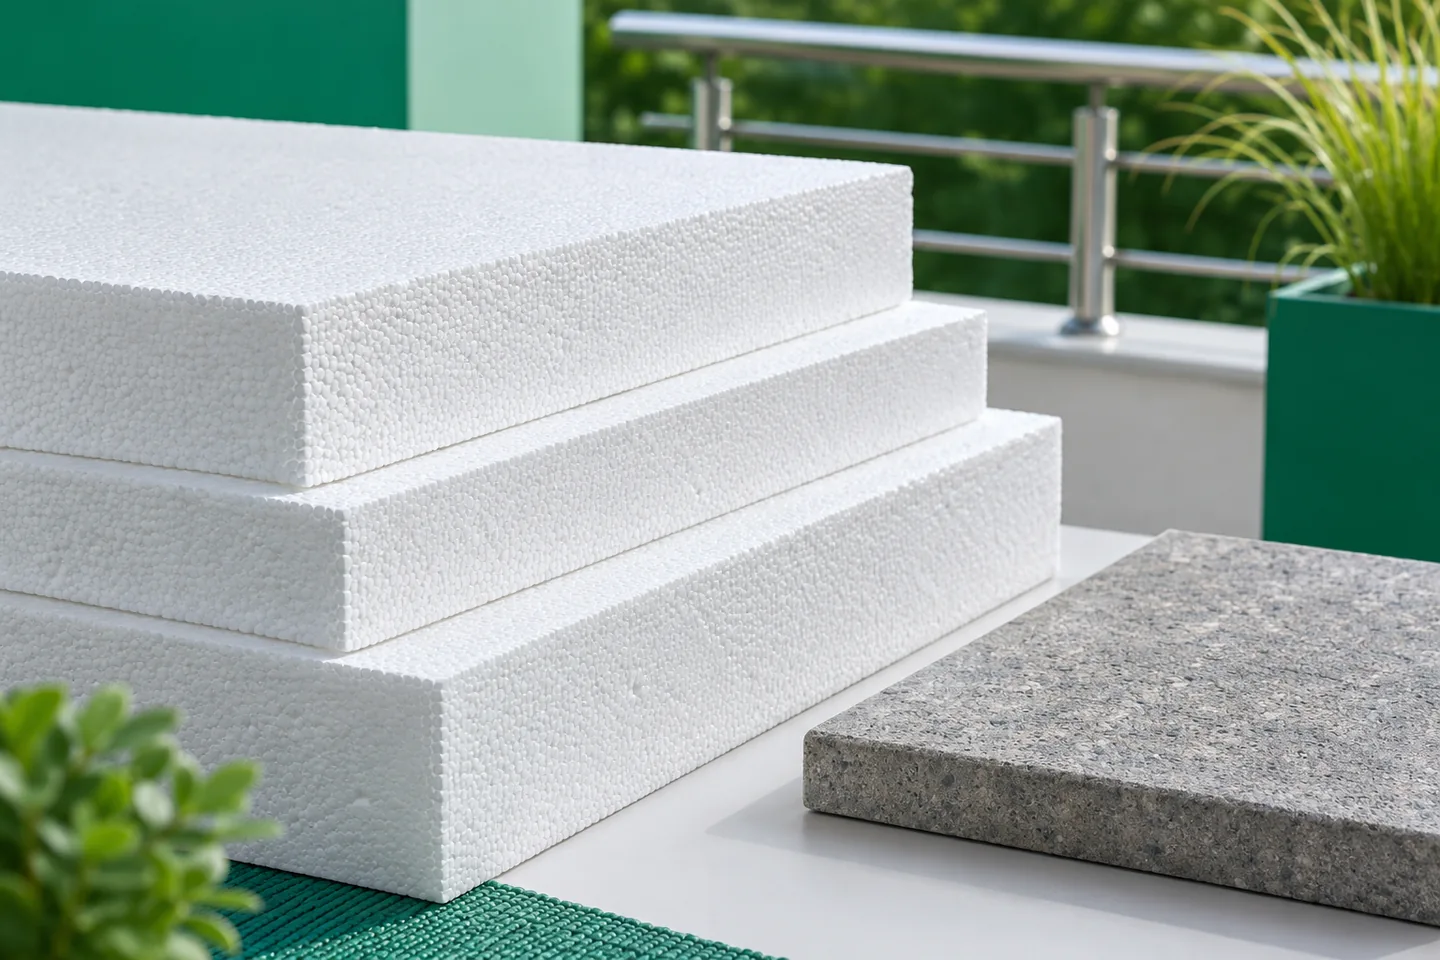
A terrace above a heated room is at the same time a roof and a usable surface. EPS can reduce heat losses, but it must match the waterproofing build-up and the loads from the surfacing. With boards on pedestals, local contact pressures matter. With heavy layers, creep also matters. Selection begins with the cross-section of the entire terrace. In a traditional terrace, the water-protection layer is located above the thermal insulation. EPS works beneath a covering that is to protect it from rainwater. In such a build-up, suitable roof-and-floor boards can be considered. Their suitability depends on the documentation for the solution, the loads and how the other layers are executed. The name terrace does not mean one single, always identical cross-section.

2026-11-16T06:08:28+01:00

Fibre cement roofing for poultry housing: protecting the flock starts with design

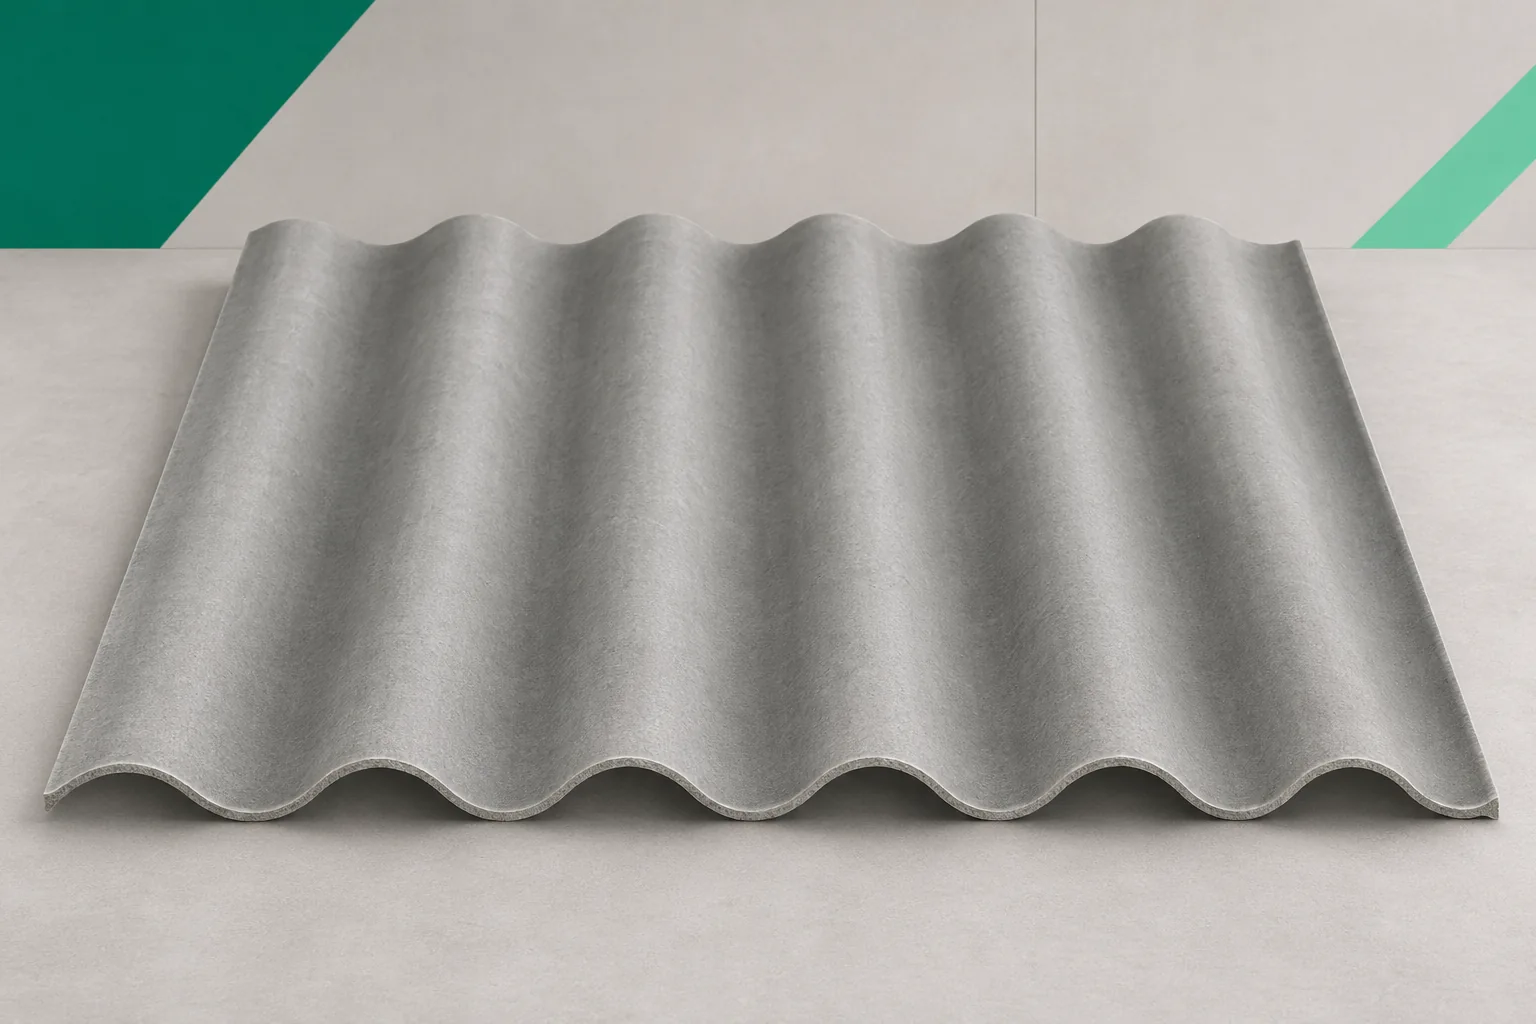
The roof of a henhouse is meant to protect the interior and to work together with the systems responsible for the housing conditions. Corrugated fibre cement sheets can be included in such a design, but they will not replace ventilation or insulation. Asbestos-free fibre cement must be selected to suit the type of building, its operating temperature and the method of cleaning. Before choosing the covering, the intended use must be established. A heated building requires a different building envelope from a simple seasonal shelter. Ventilation equipment, the amount of moisture and the frequency of washing all matter. Without this information it is difficult to compare two roof systems in a useful way. It is worth separating the role of the external covering from the role of the ceiling and the layers beneath it. The roof can shield against rain, while the insulation and the airtight internal layer are responsible for limiting heat loss.

2026-11-15T18:28:36+01:00

Corrugated fibre cement roofing for stables: horse comfort and building maintenance

In a stable, a good roof should protect the interior, not hinder ventilation and be safe to maintain. Corrugated fibre cement sheets meet these needs if they are part of a well-considered design. Asbestos-free fibre cement is worth considering for both new builds and renovations, taking into account the condition of the structure. A stable may include loose boxes, a corridor, a tack room and a feed store. Not all rooms operate at the same temperature and humidity. A shared roof slope therefore does not mean identical requirements for the layers beneath it. It is worth marking the functional zones on the plan before discussing the roofing. An attached canopy or open paddock also matters.

2026-11-15T18:28:38+01:00