How to insulate the wall plate and avoid thermal bridges

Heat can escape around the wall plate when the roof and wall insulation layers do not connect at the ring beam. To prevent this, arrange them continuously while maintaining roof slope ventilation and internal airtightness. The narrow space requires careful detailing, as wood, masonry, concrete and roofing meet there. Pushing insulation into a gap does not eliminate the thermal bridge.
2026-11-14T19:54:31+01:00

How to restore the appearance of a metal roof

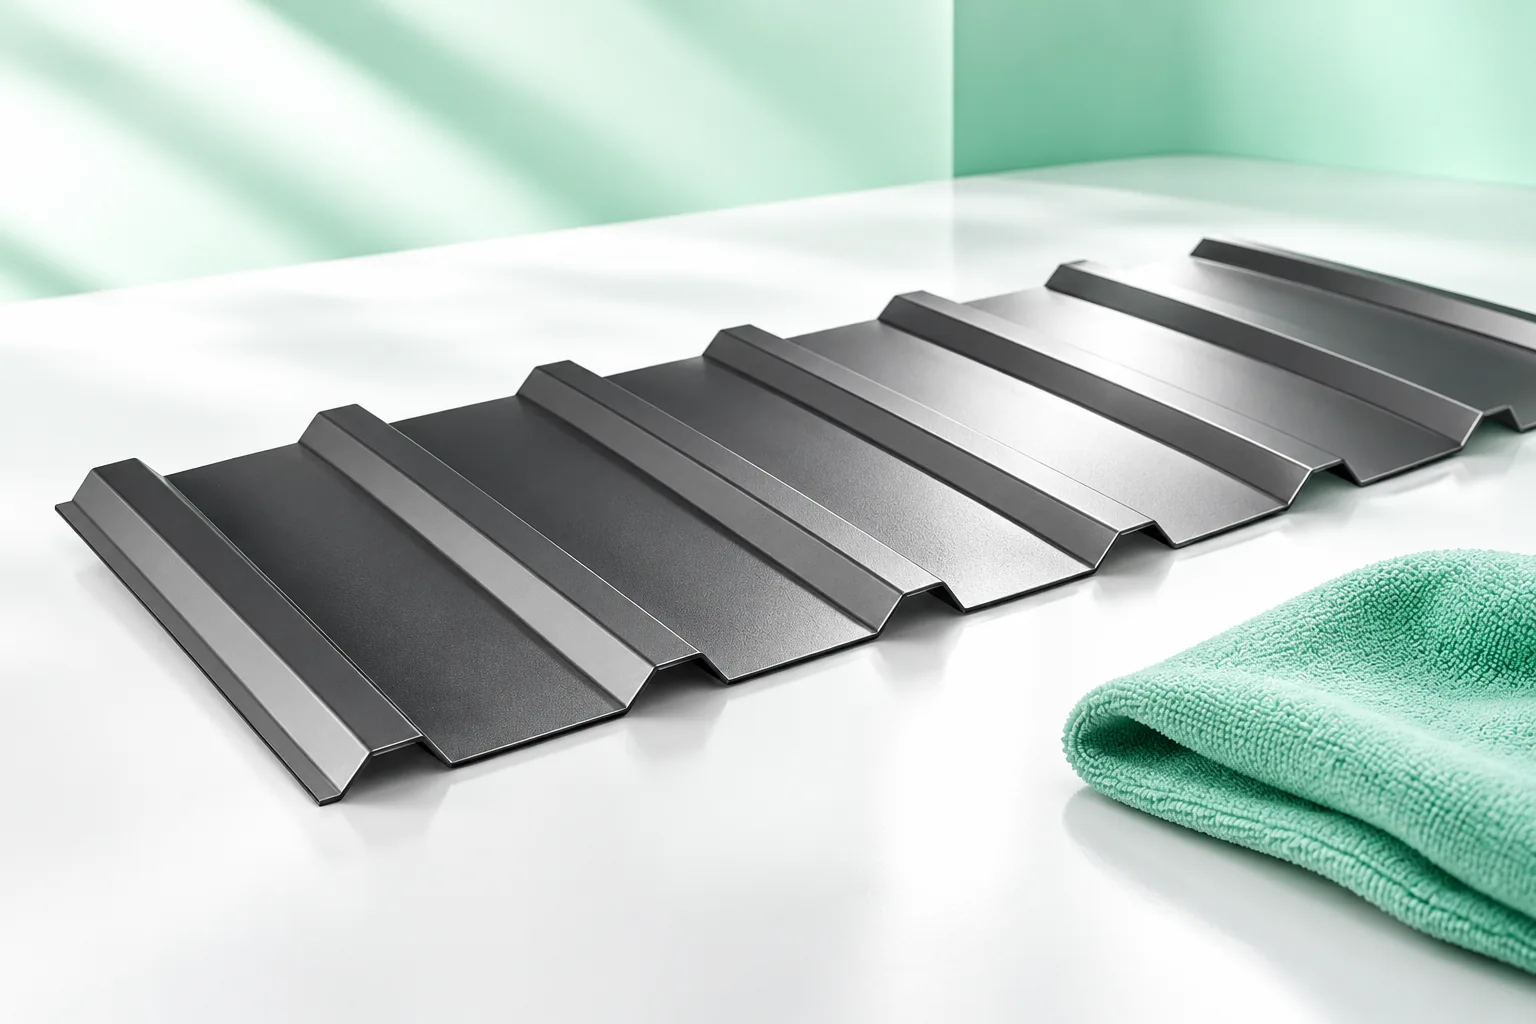
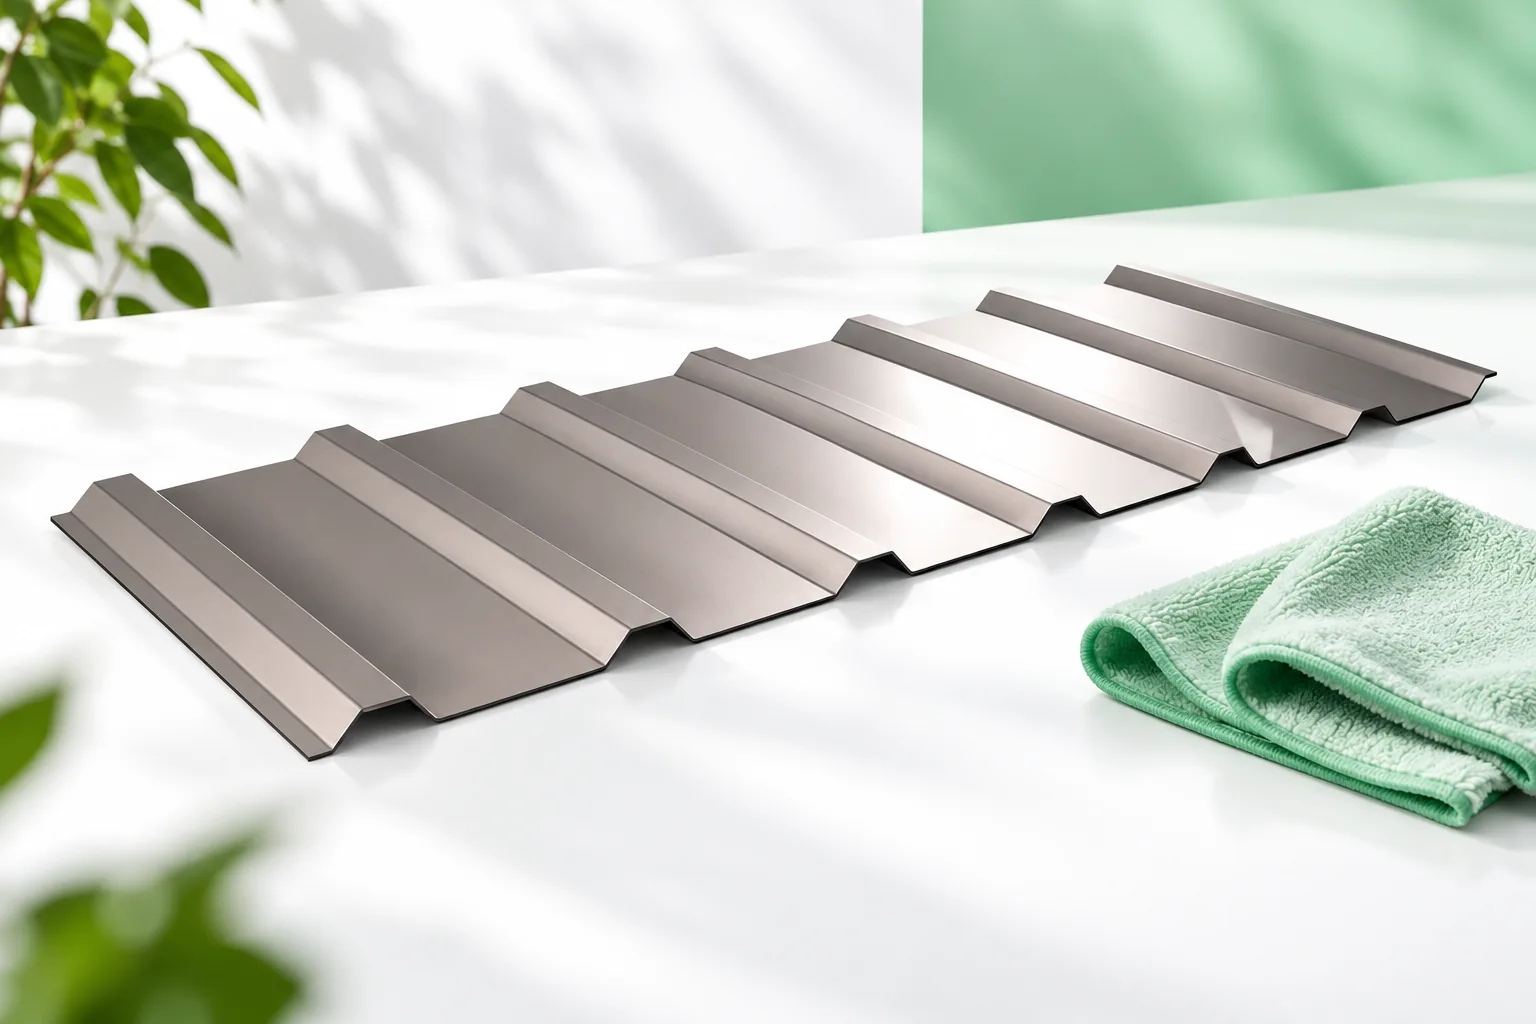
Start by washing a small section of the sheeting to see whether cleaning alone will do or whether a local coating repair is also required. Assess the kind of soiling and the state of the finish, since dust, plant debris, coating ageing and corrosion each call for different treatment. Pay particular attention to spots beneath trees, beside the chimney and in the valleys, where dirt may be concentrated. If you notice flaking, detachment or rust, determine whether it involves just the top layer or the steel beneath as well.

2026-11-14T19:54:19+01:00

Weatherproof chimney flashings on a metal roof

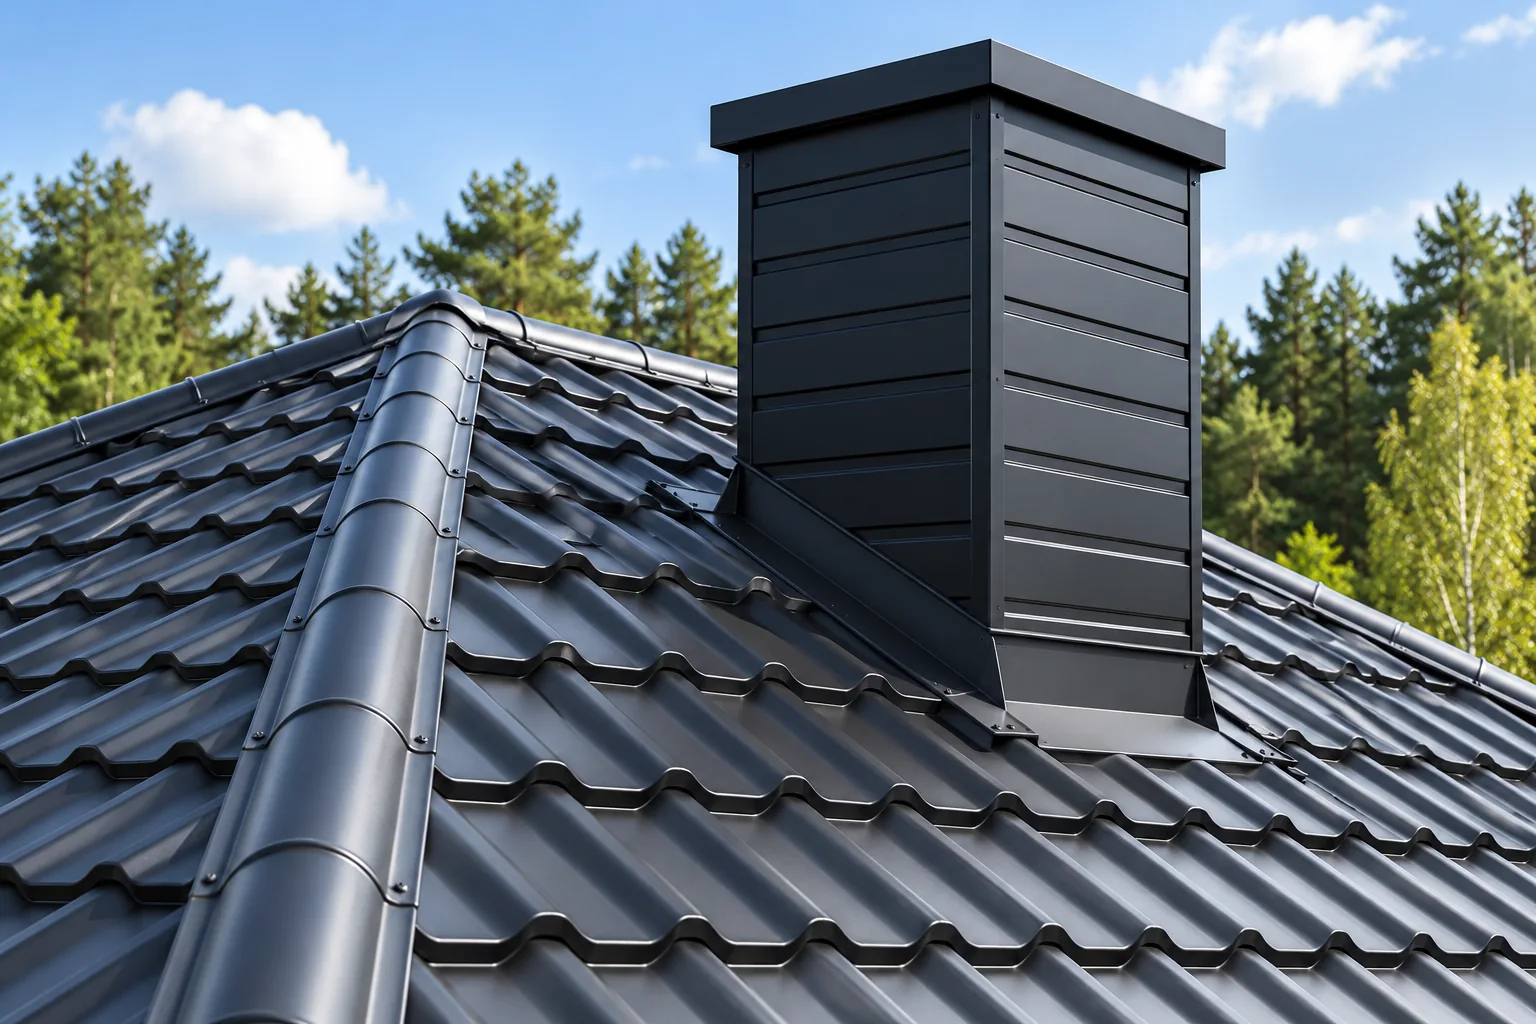
A watertight chimney flashing depends above all on correctly shaped detailing, not merely on sealing with mastic. The building owner and the contractor should check whether the solution accounts for the actual roof geometry, the sheet profile and the ability of the chimney to move relative to the slope. Support, correct laps and the connection to the underlay are key. It is also worth assessing whether the detail can later be inspected and maintained, especially on the upper side where leaves and snow collect.

2026-11-14T23:27:43+01:00

What should you do after spotting a roof leak?

After noticing a roof leak, first limit damage inside the building and ensure safety rather than immediately searching for the source above the stain. Water can travel along roof components, so the wet patch need not lie beneath the leak. Check whether the problem occurs during ordinary rain, strong wind or a thaw, and whether the stain grows gradually or appears suddenly. Recording these conditions helps choose places to inspect without unnecessary dismantling. Leave the diagnosis of causes and the scope of repair to a contractor, who should describe the defect found.

2026-11-14T16:31:03+01:00

Comparing two steel building quotations line by line

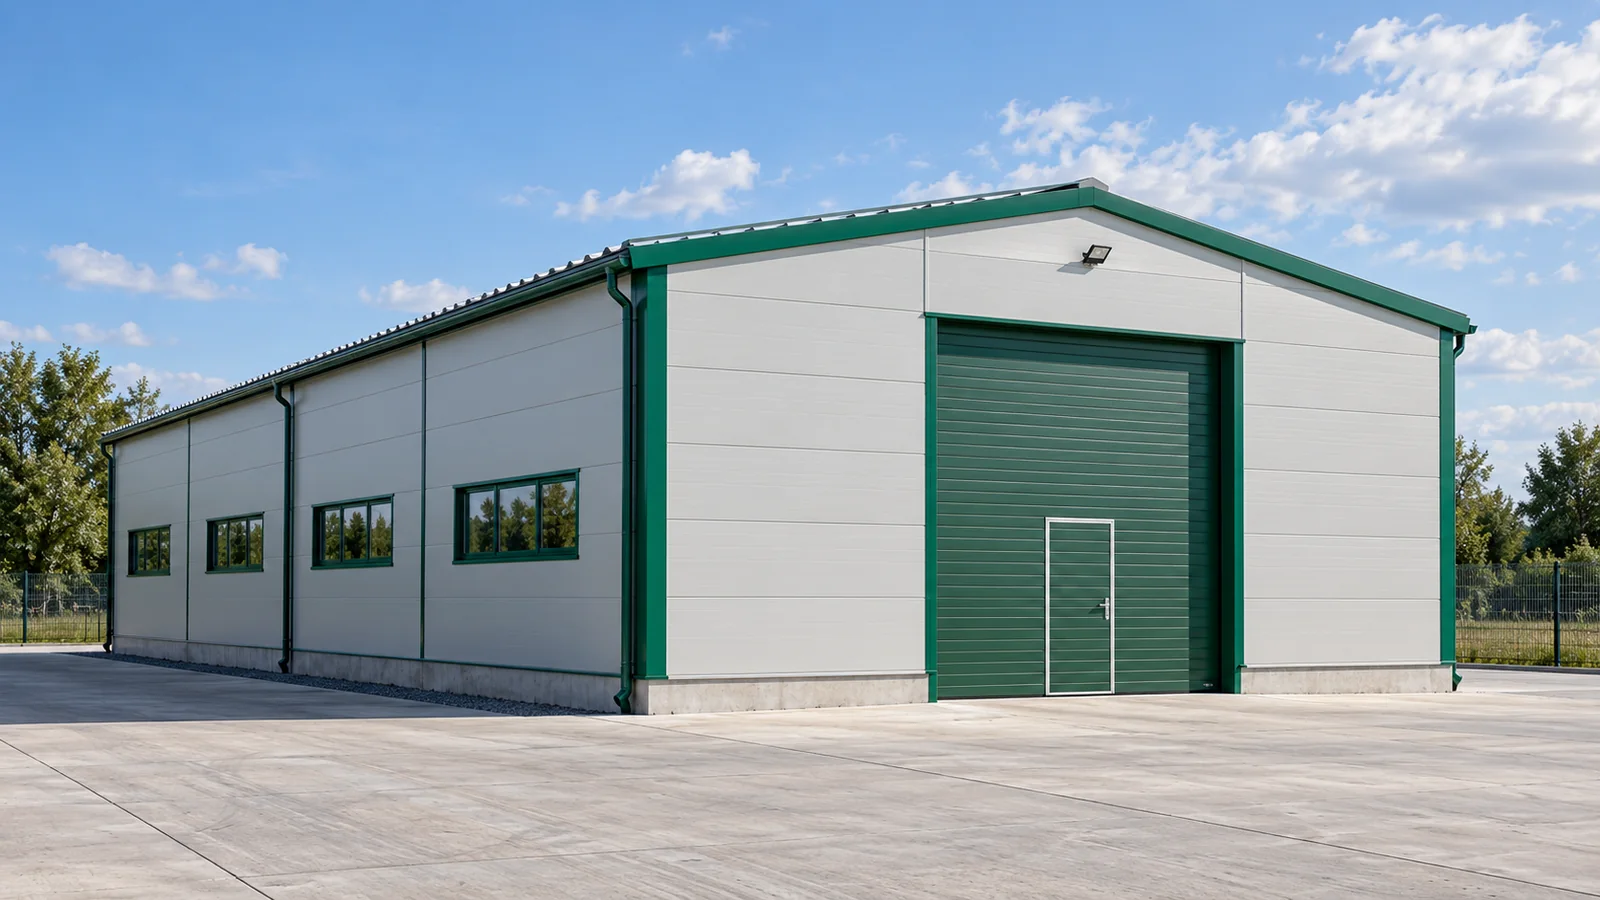
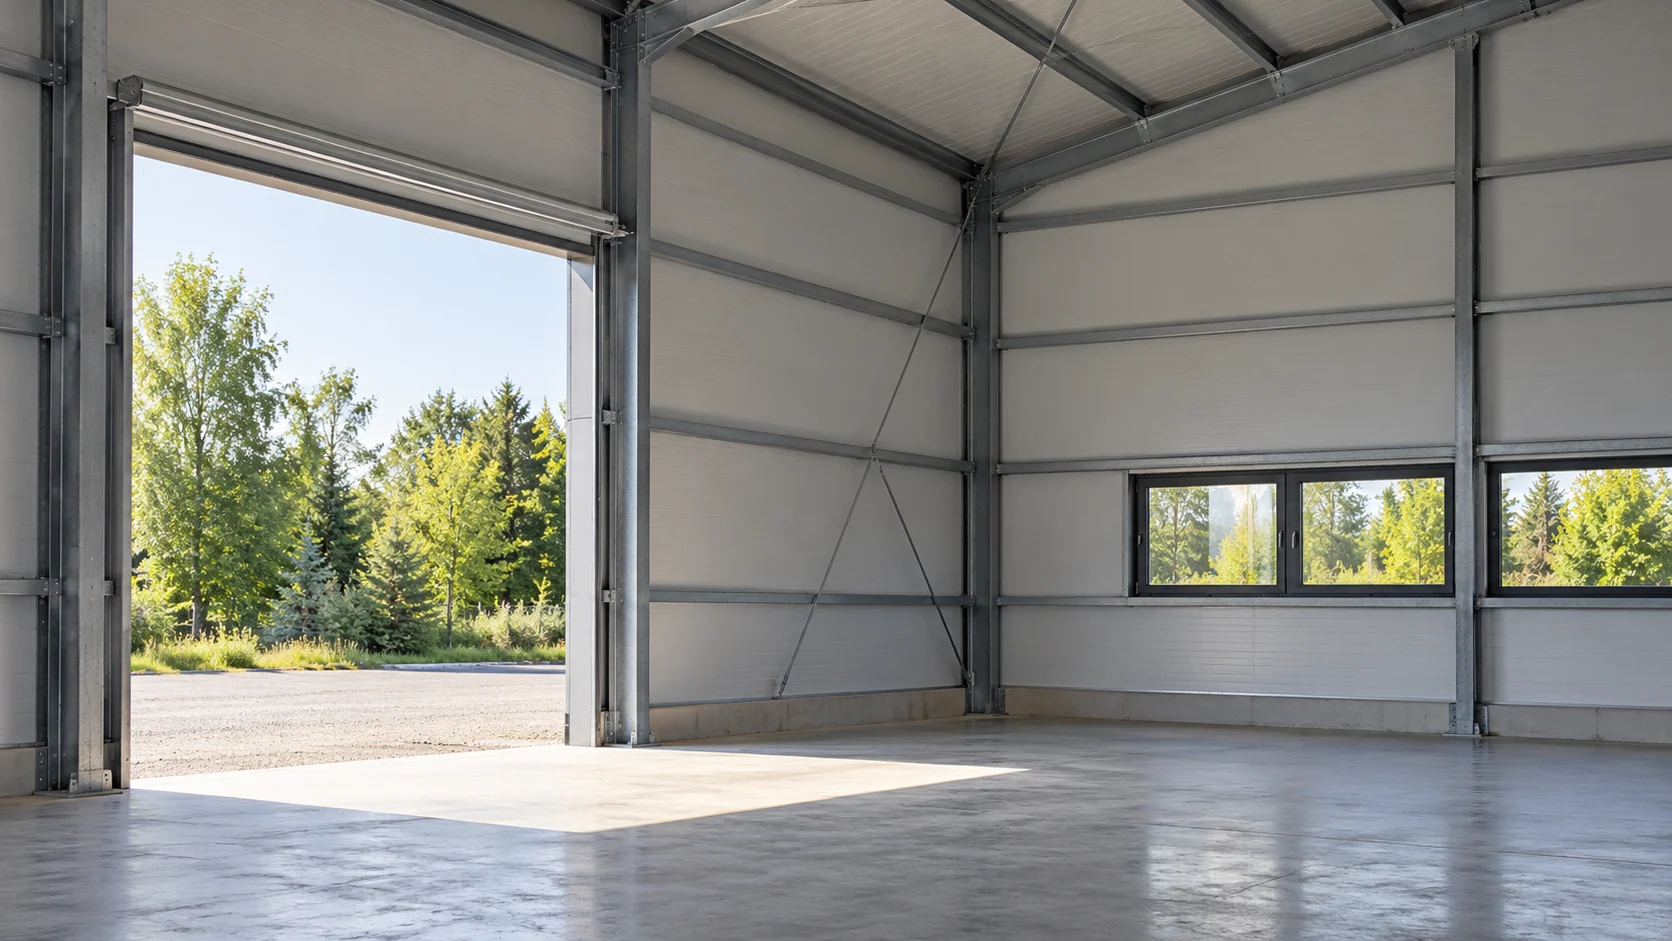
One offer quotes the price of the structure, the other also covers assembly and cladding. Both can be described as a steel hall with the same floor area. Without a breakdown of the scope, however, it is hard to judge which one meets the investor's needs. First the proposals must be brought to a common level. Only then does a discussion of the price difference and possible savings make sense. Begin the comparison with the dimensions and how they are stated. External and usable floor area need not be identical. The eaves height does not describe every point under the rafter. A steel hall should be shown in plan and section, with gates, columns and the required equipment. This makes it possible to spot differences that are invisible in a short description.

2026-11-15T03:32:27+01:00

How do you choose the wool thickness when a building has a warm and a cool section?

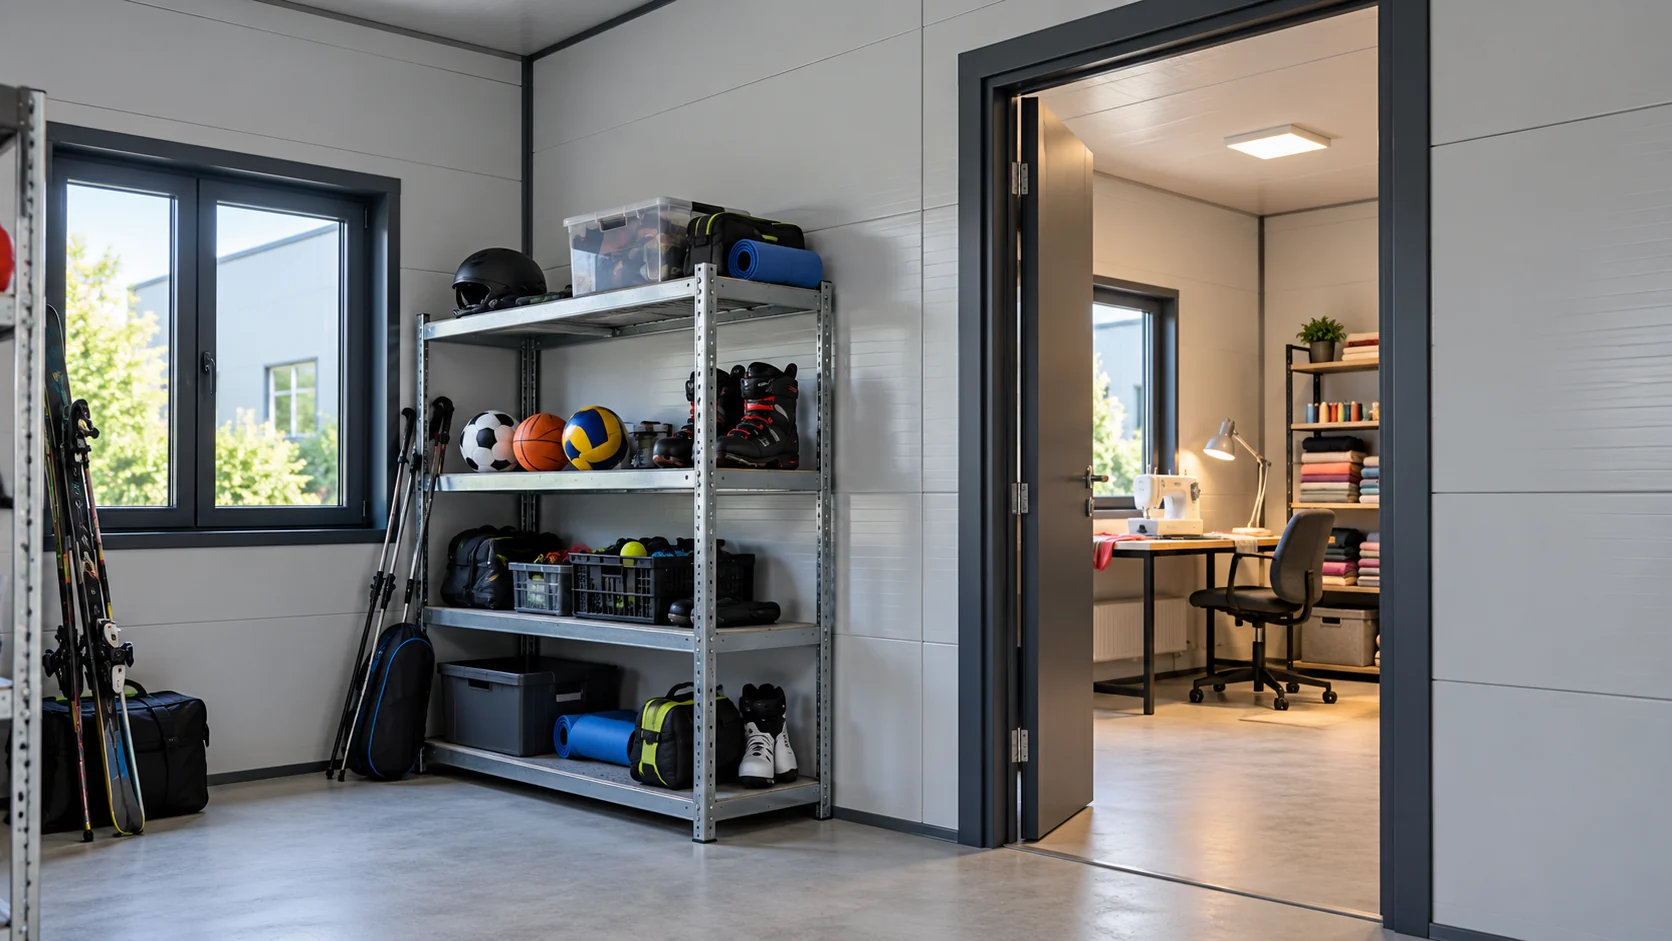
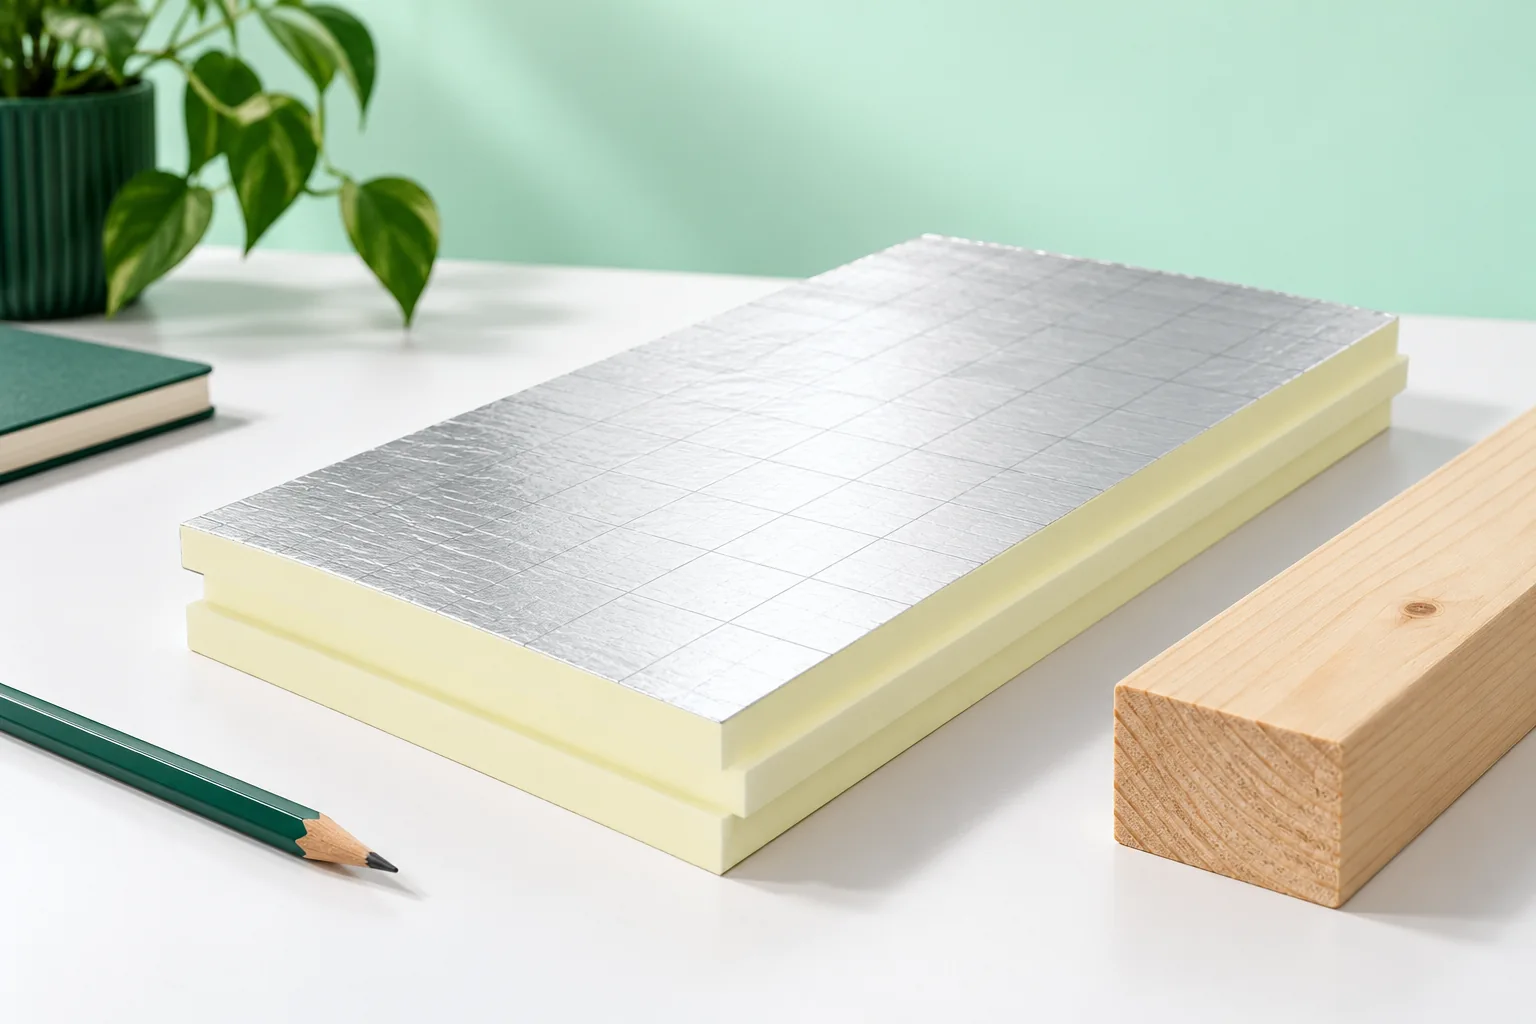
Not every wall has the same job. A single building may contain a heated workshop, a cool store and a small sanitary back room. When choosing a mineral wool panel, it is worth starting with a map of these zones. The 60–200 mm range is a convenient point of comparison, but it is not a universal set of answers for every function and every system. Mark which rooms will be heated continuously and which only during visits. Also establish the temperature in adjacent zones. A wall separating a warm workshop from a cool store also transfers heat, even though it is inside the building. It cannot be treated in the same way as a partition between similarly heated rooms.

2026-11-14T10:16:20+01:00

What does a roofing underlay do and how do you choose one?

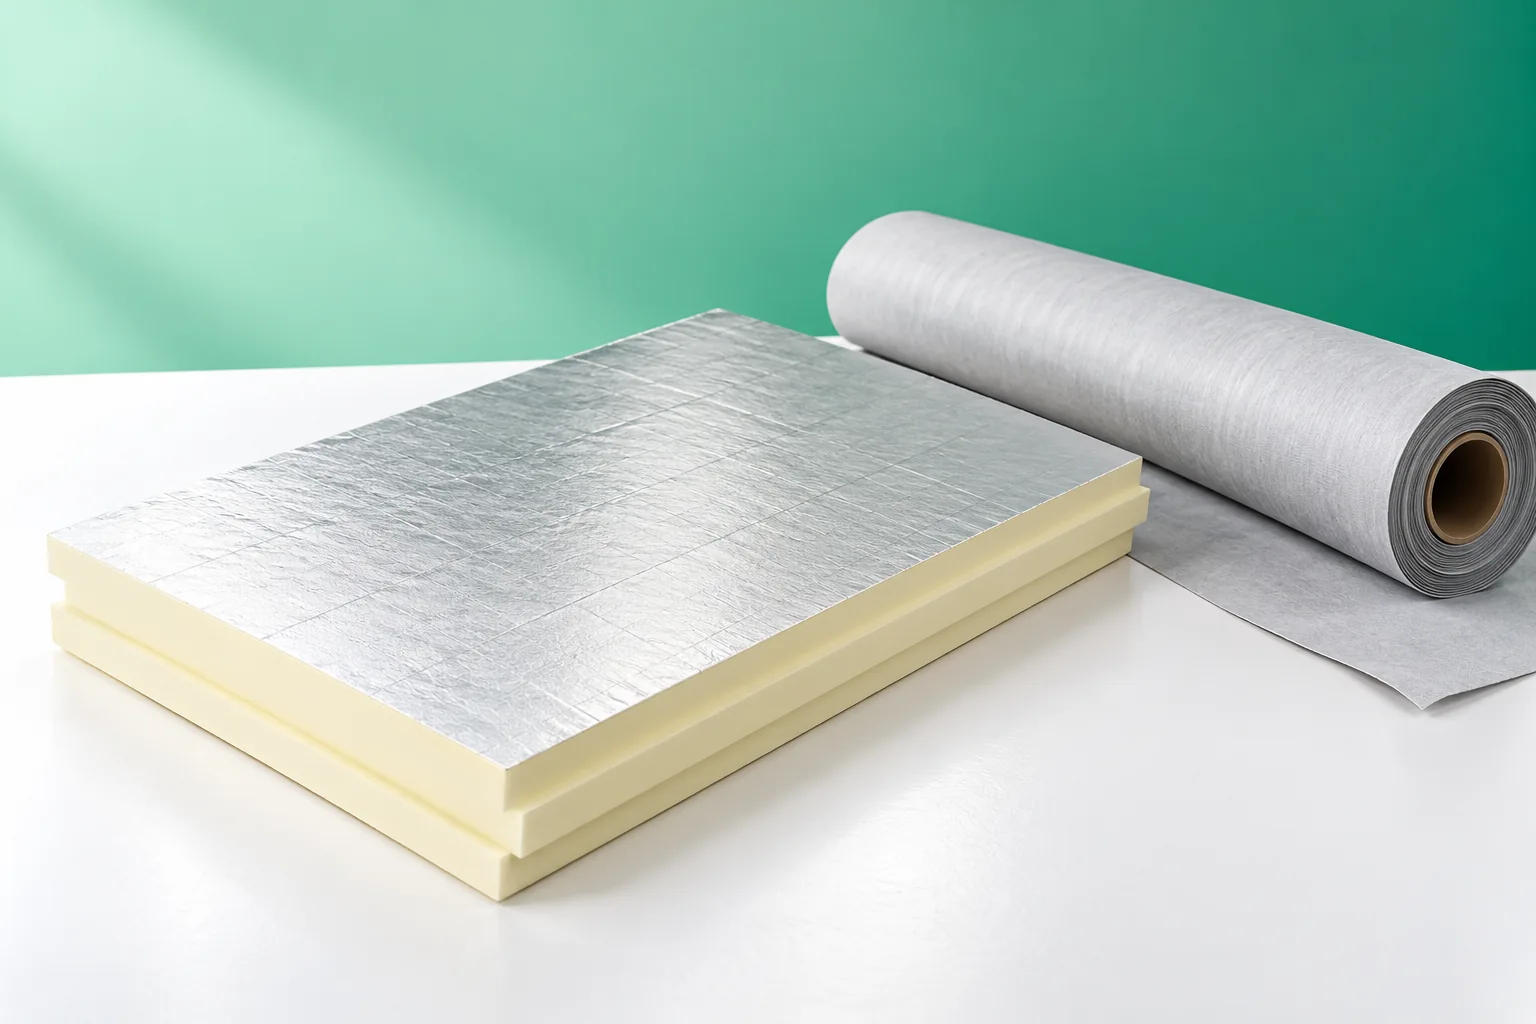
The underlay membrane beneath metal roofing is there to intercept water that gets under the covering and direct it outside before it reaches the insulation or structure. When choosing, check whether the manufacturer allows installation on the given substrate, along with water resistance, temperature range and the durability of joints. The Sd value alone does not settle suitability, because the whole roof assembly matters. Also establish how laps and the eaves termination are detailed, since these determine how the membrane performs in practice.

2026-11-14T23:27:23+01:00

What to look for during an autumn roof inspection

Base the autumn roof inspection on a comparison with earlier checks rather than assessing it from scratch. Document the condition of the surface, details, drainage and layers visible from the loft, recording specific defects instead of a general impression. The key decision is separating urgent securing from planned work, so note the location, description and date, and attach labelled photos. Remember events since the last inspection, such as gales or hail, which may have affected the coating, flashings or fixings. Choose conditions that allow safe inspection.

2026-11-14T23:26:29+01:00

Where to look for corrosion on metal roofing and how to prevent it

Protecting a metal roof from corrosion starts with the choice of coating, which should be matched to the local environment before the sheets reach the site. Check the type of metallic layer and organic coating, and assess the suitability of the outer and inner faces separately, particularly with a damp or aggressive interior. Colour alone is not enough. Also confirm that the profile and thickness suit the structure and that the protection suits the surrounding conditions. Long-term durability then depends on correct installation, water drainage and control of condensation.

2026-11-15T03:31:39+01:00

How should supports be selected for a panel wall exposed to wind?

Supports should not be positioned solely for the convenience of column layout. A wall panel carries wind pressure and suction, and its deflection affects both appearance and the performance of connections. The correct spacing results from the loads and the data for the specific product. The number of spans, the width of supports and the parameters of both steel facings are also important. A single panel may rest on two or more supports. The distance between adjacent supports is the span. In the tables, single-span and multi-span arrangements have separate conditions. A more favourable result cannot be selected without conformity with the actual frame.

2026-11-14T12:37:14+01:00