termPIR AL GK in the attic: joining wall and roof insulation

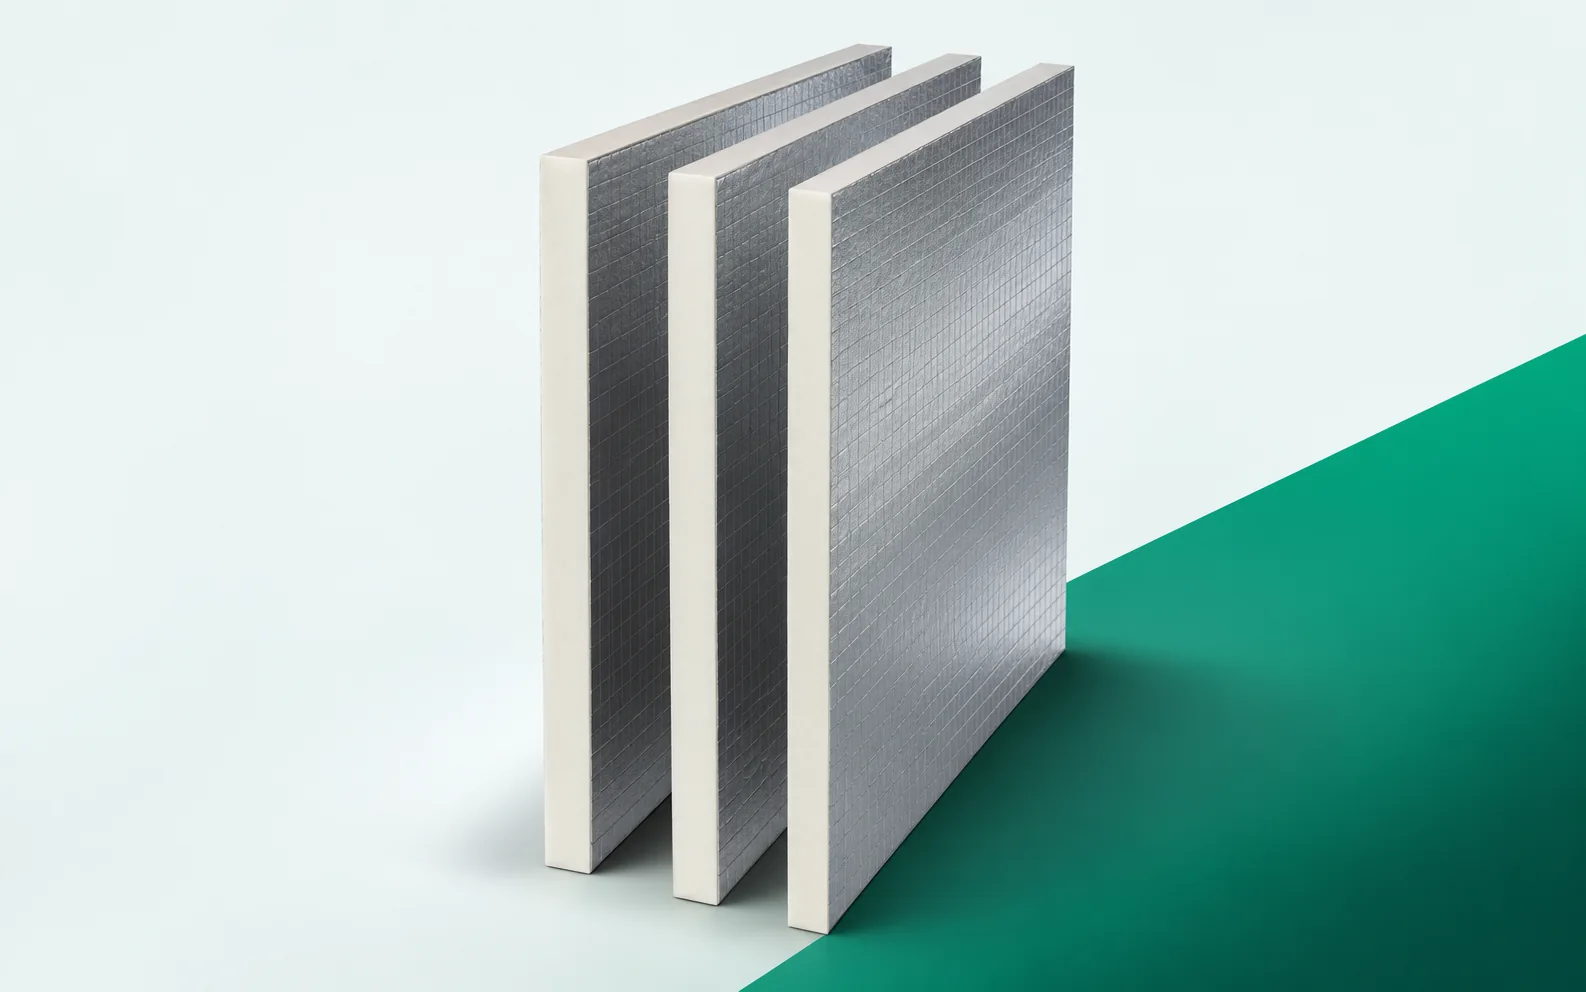
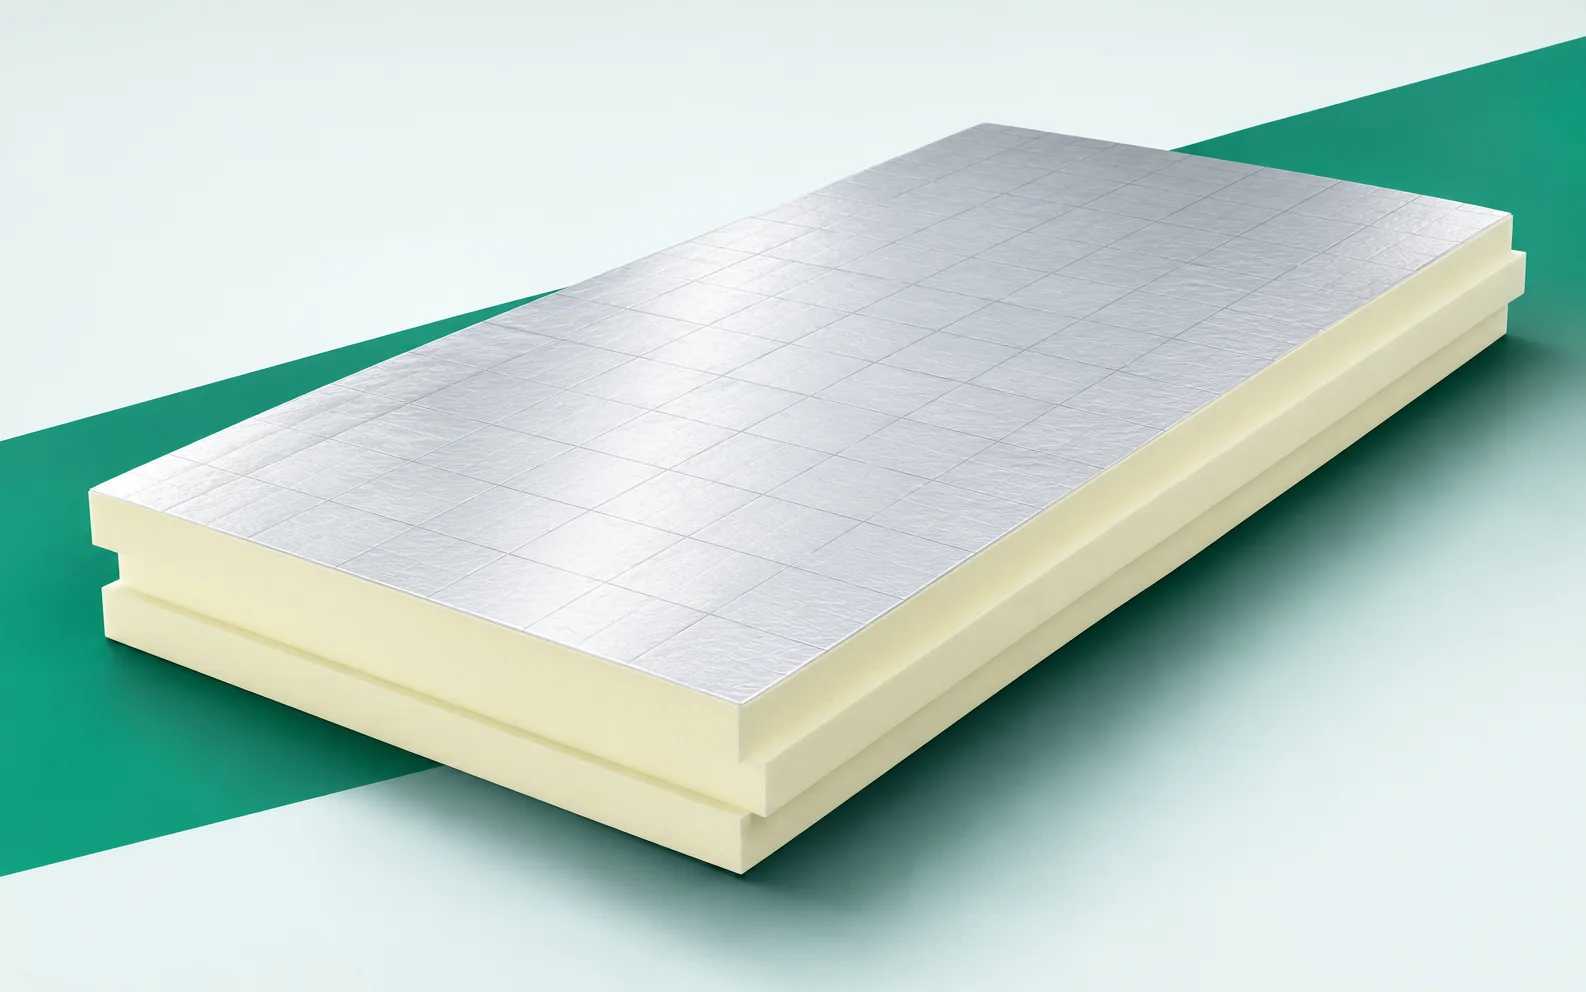
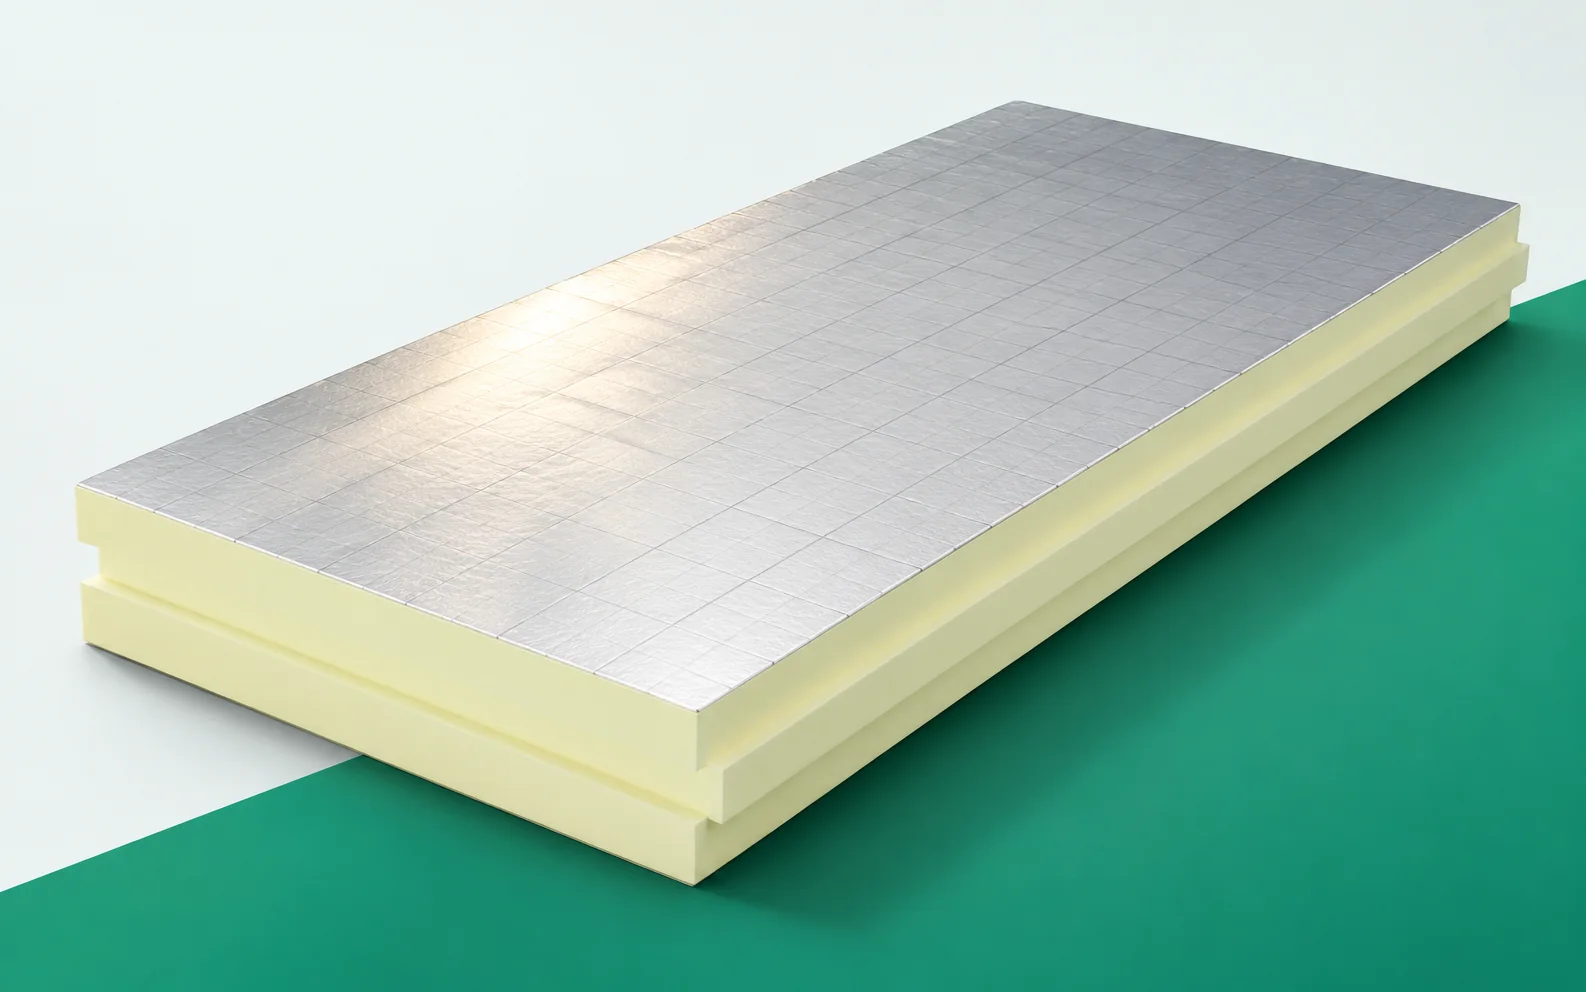
In an attic, the wall, the sloped ceiling and the ceiling form a single enclosing envelope for the room. termPIR AL GK must be joined to the remaining insulation so that no cold gap occurs. Evenly covering only the flat part of the wall does not fulfil this task. termPIR AL GK is a composite. The insulation core made of PIR foam has a gas-tight facing on both sides, and on the room side there is a 12.5 mm thick plasterboard. When selecting PIR boards for the assembly, draw the wall from the room side, where a single board is to provide both insulation and the substrate for the finish in the actual cross-section. The masonry behind termPIR AL GK must be surveyed before it is sealed under the insulation and the new plasterboard surface, because the remaining layers must match the same solution.

2026-11-16T01:35:09+01:00

Trapezoidal steel sheet or tile-effect metal roofing for a house? Choosing by roof slope and residents’ needs

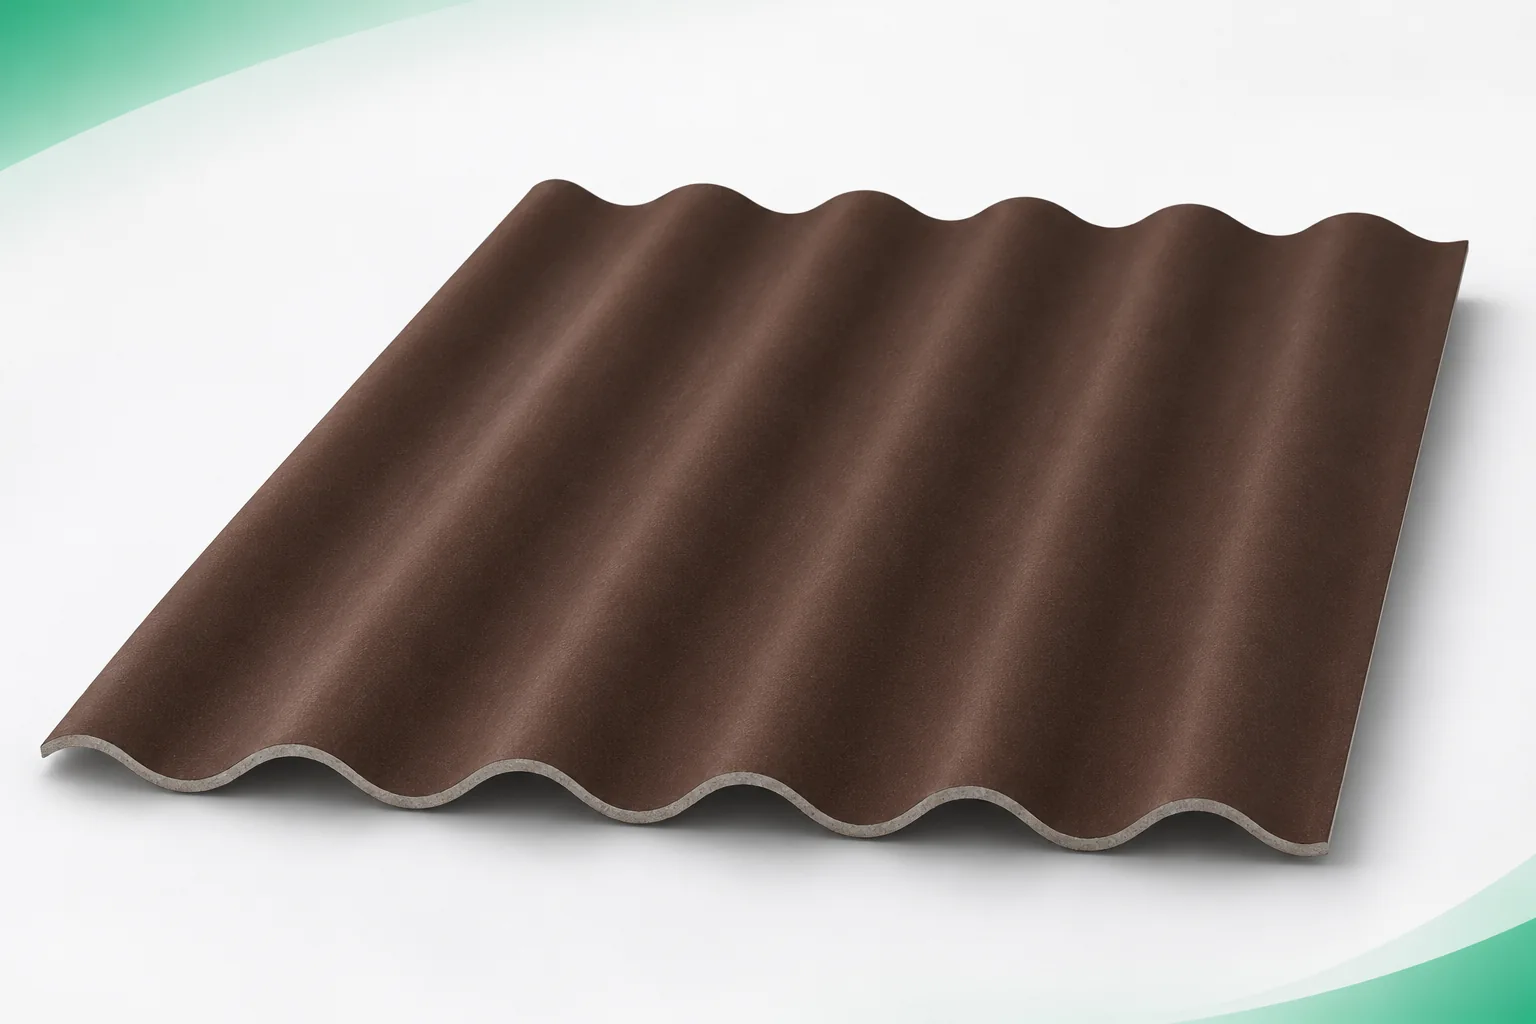
Trapezoidal steel sheet can look good on a house, and tile-effect metal roofing is not reserved for a single building form. The choice is determined by the covering pattern, the pitch and the number of details. Residents' comfort also depends on the layers beneath the metal sheet. Instead of looking for the material best suited to every house, compare two complete solutions for your own roof. Trapezoidal sheet creates straight lines running along the roof slope. It emphasises economical geometry well. Tile-effect metal roofing introduces an additional transverse rhythm. It can have gentle waves or flatter fields. Both solutions are available in various colours and coating textures.

2026-11-14T10:15:04+01:00

Clay tiles or tile-effect steel roofing: what changes the cost of owning the roof?

Both coverings can serve well for years. They differ, however, in weight, method of laying and repair. The choice should be linked to the house and the planned use of the attic. The price of a single square metre of material will not show these differences. A fair comparison covers the structure, the full covering and the layers beneath it. First establish the requirements for the whole roof. Above a bedroom, thermal insulation, noise reduction and air tightness will be important. Above an unheated loft, the layer build-up may be different. The choice of metal sheet or clay tiles alone will not ensure comfort in the room beneath the roof slope.

2026-11-14T10:12:42+01:00

Storing straw under corrugated fibre cement roofing: moisture and safety

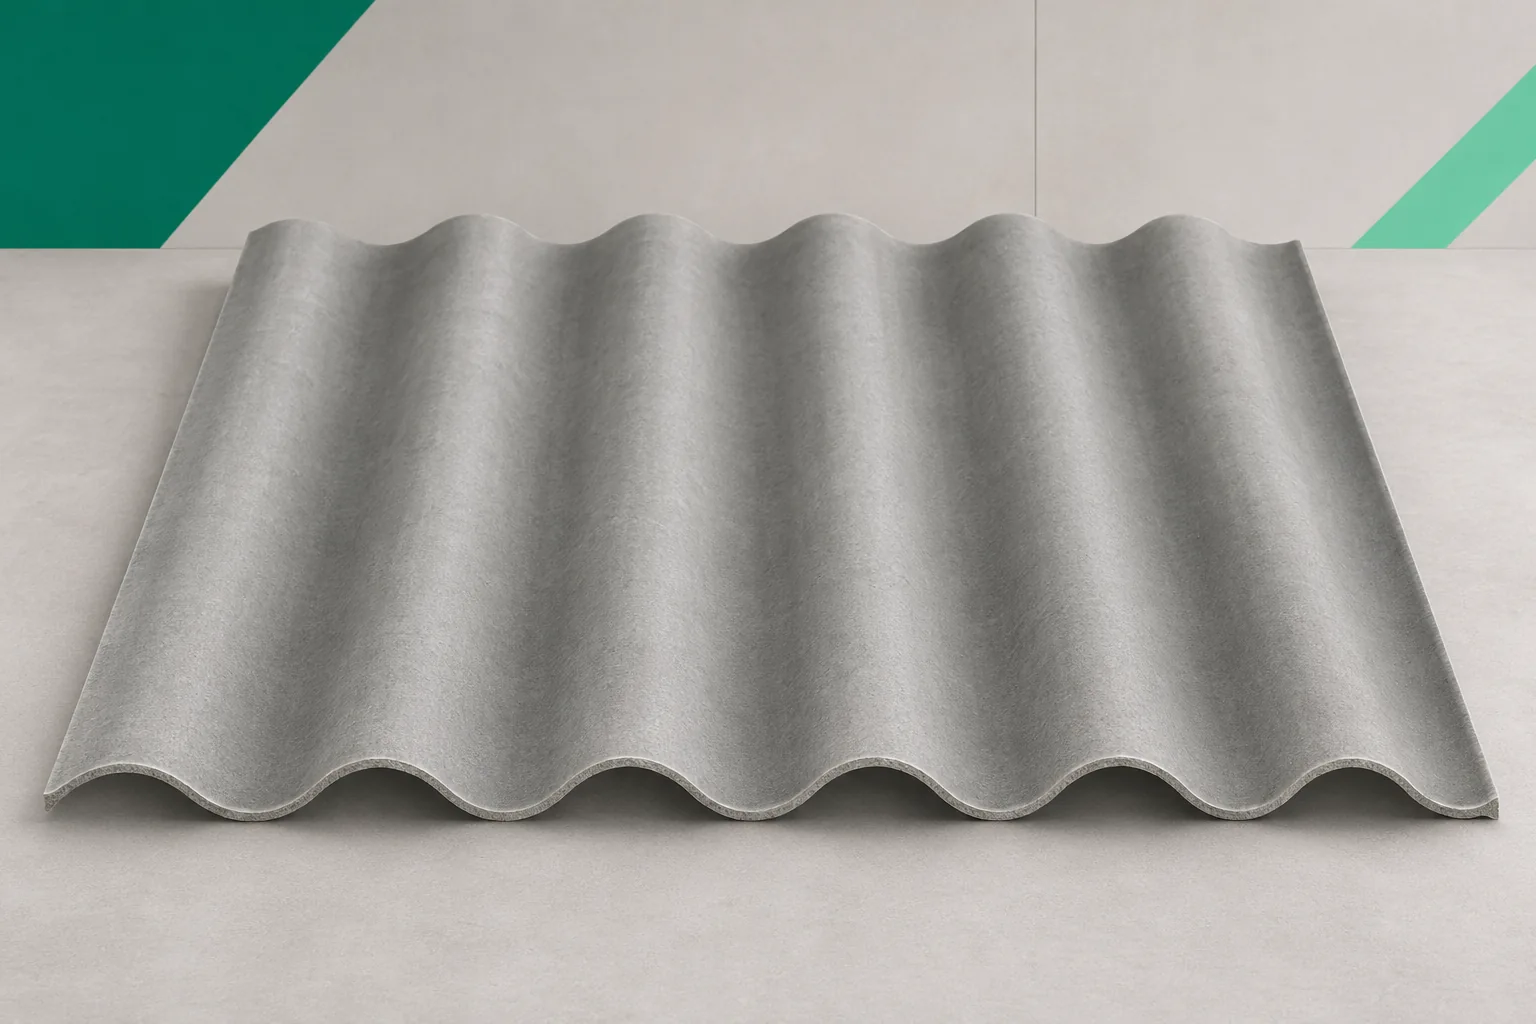
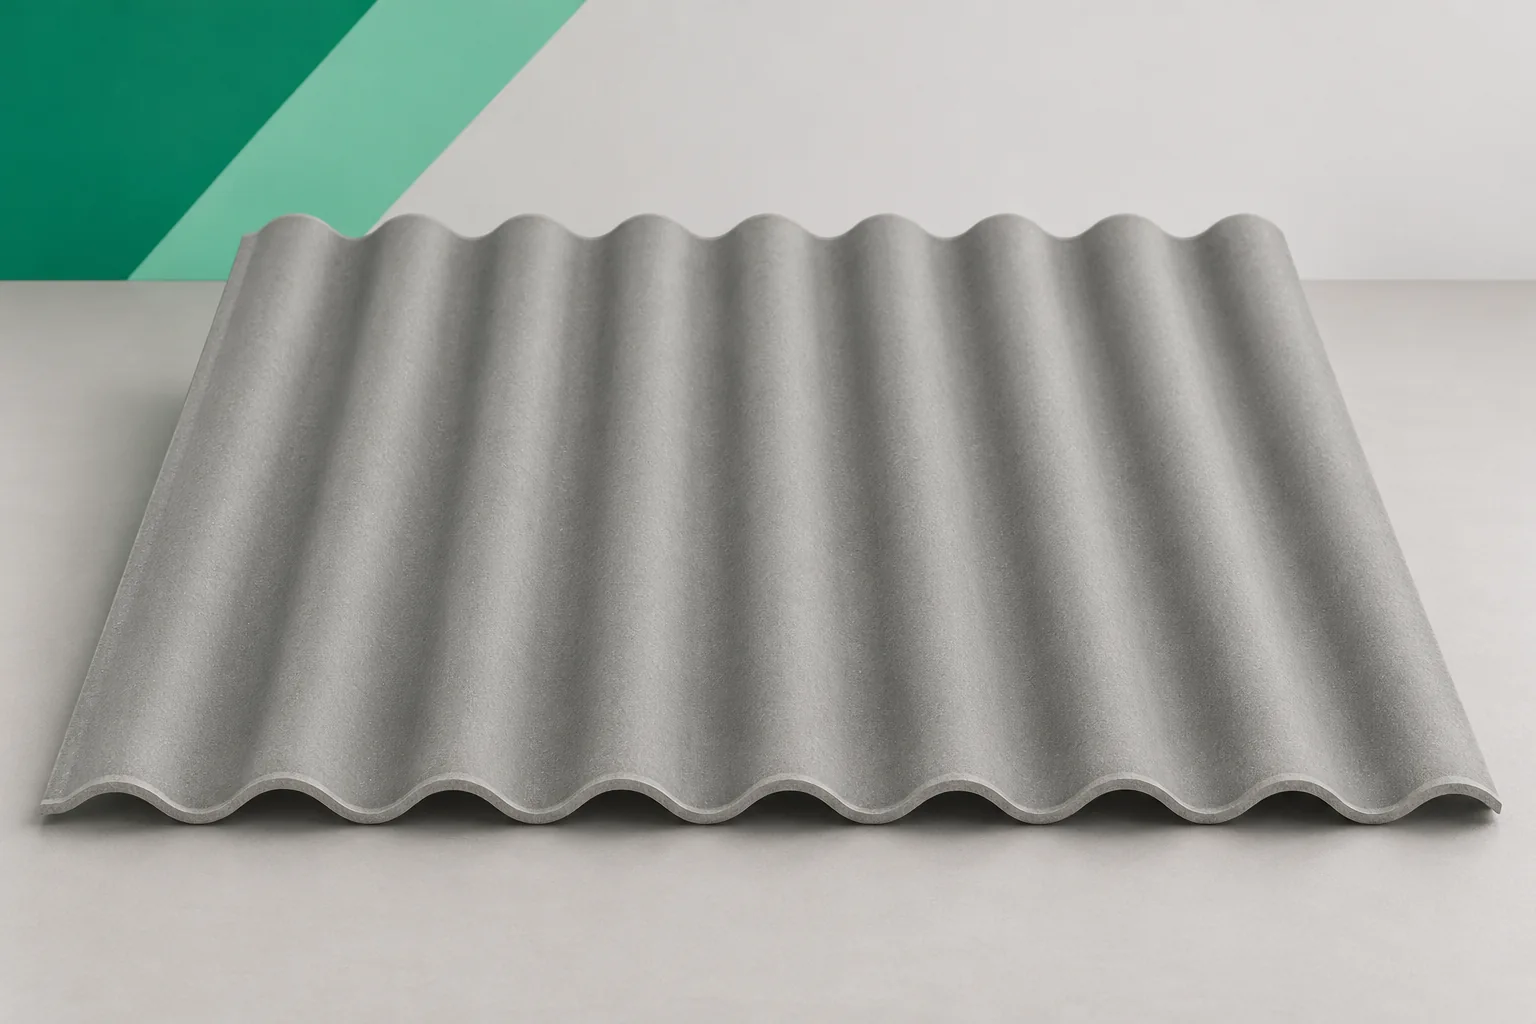
Straw needs protection from water and from conditions that encourage it to become damp again. Corrugated fibre cement sheets can shelter such a store, but the covering alone does not ensure correct storage. Asbestos-free fibre cement must be selected together with ventilation, drainage and rules for using the storage area. Rain can get under an open shelter from the side, and moisture can also rise from the ground. Before choosing the sheets, the whole storage zone must therefore be assessed. The slope of the ground, the height of the stack and shelter from the prevailing direction of driving rain all matter. A roof will not fix a wet base to the stack. The arrangement of the beams should allow inspection and maintenance of the drainage. Filling the space right up to the eaves can make a leak harder to spot.

2026-11-15T18:28:55+01:00

Corrugated fibre cement roofing for stables: horse comfort and building maintenance

In a stable, a good roof should protect the interior, not hinder ventilation and be safe to maintain. Corrugated fibre cement sheets meet these needs if they are part of a well-considered design. Asbestos-free fibre cement is worth considering for both new builds and renovations, taking into account the condition of the structure. A stable may include loose boxes, a corridor, a tack room and a feed store. Not all rooms operate at the same temperature and humidity. A shared roof slope therefore does not mean identical requirements for the layers beneath it. It is worth marking the functional zones on the plan before discussing the roofing. An attached canopy or open paddock also matters.

2026-11-15T18:28:38+01:00

IKO enertherm ALU TAP with outlets and roof covering

For ALU TAP, the drainage plan should be consistent with the layout of the outlets and the covering details. Changing the position of a drain may require changing the order of the tapered boards. The membrane alone will not restore the intended direction of water flow on a poorly shaped field. The inspection should cover both the geometry and the subsequent sealing. The cross-section under consideration covers a roof with aluminium tapered boards at different pitches. The IKO enertherm ALU TAP task must be described together with the layers adjoining its surface. An important junction point is the joint between fields with a different drainage direction. The basis for agreement is the drainage field plan with marked pitches and heights. Before selecting materials, the height difference between the ends of the tapered board and the length in the direction of fall must be established so that the order of layers has a real reference.

2026-11-16T01:36:47+01:00

Flat roof with PIR boards: matching the facing, falls and fixing

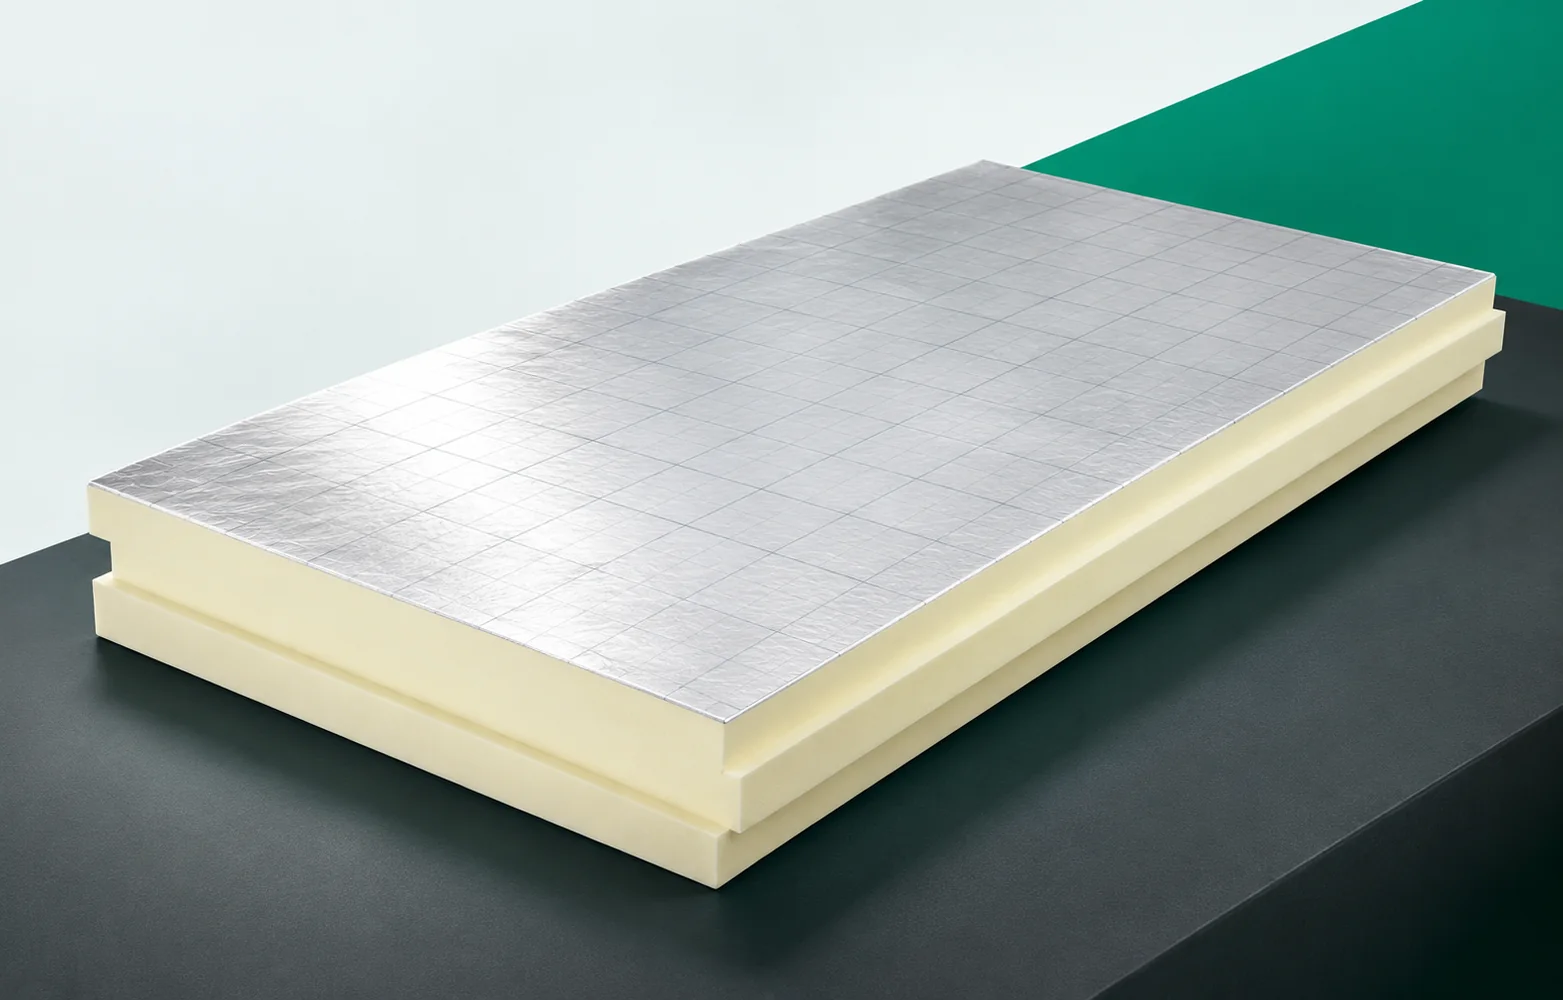
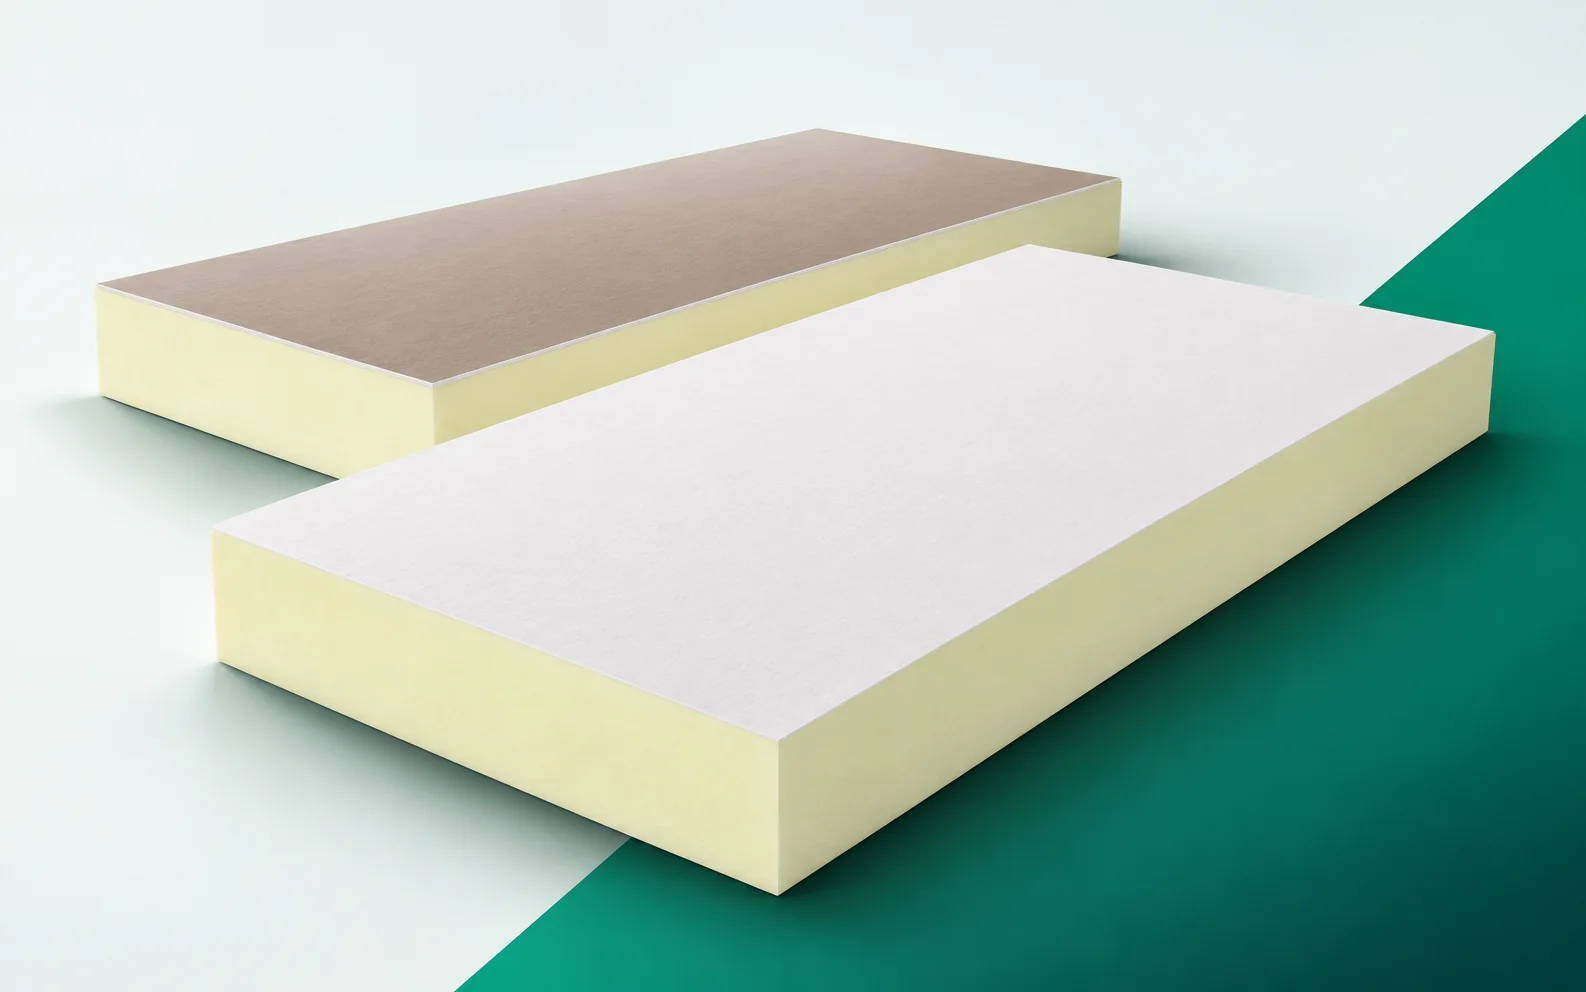
Choosing PIR boards for a flat roof starts with the roof build-up as a whole. The type of facing affects bonding, and the fixing method must transfer loads to the substrate. Falls and drainage should be planned at the same time, because they affect the thickness and the detailing of the layer edges. Aluminium laminate, glass fleece and bituminous facing are not interchangeable surfaces. A glass-fleece surface and an aluminium laminate may require different contact layers. Compatibility must be confirmed for the specific type of membrane or roofing felt. The facing is the surface in contact with the next layer, so its type matters in practice.

2026-11-16T01:34:44+01:00

Roofing over animal feed: keeping out rain, maintaining hygiene and ventilation

A feed shelter should limit water ingress and make it easier to keep things tidy. Corrugated fibre cement sheets can be used for this purpose if they suit the structure and the storage conditions. Asbestos-free fibre cement is worth choosing together with a solution for the eaves, ventilation and service penetrations. The sheet alone does not ensure storage quality. Bagged feed, loose material and stock stored in separate bays do not require an identical layout. The storage recommendations for the specific product also matter. The roof should make it possible to meet them, but it does not replace checking the condition of the material received. On the plan, it is worth marking the unloading points and the places where feed is taken daily. These are where rain is most easily blown in through open gates.

2026-11-15T18:28:59+01:00

PIR boards in a roof assembly: identifying the right type

PIR boards can perform an important thermal function in a roof, but they do not form it on their own. The choice of variant must be linked to the substrate, the waterproofing and the method of fixing. A cross-section through the entire assembly explains the most. It shows what task each layer has. Polyurethane foam can also mean a spray-applied material or an gap-filling foam. Spray application requires identifying the cell structure and the execution conditions. Foam for filling gaps performs a different function from a board. None of these materials should be regarded as a substitute solely on the basis of the word polyurethane. The rigid core is only one of the elements in assessing a roof board. Polyurethane foam restricts the flow of heat, but it does not automatically take over the function of the sheathing and the covering.

2026-11-16T01:34:22+01:00

Combining PIR with cellulose or wood fibre: assessing the complete roof

More than one type of insulation can be used in a roof. PIR boards form a rigid layer, while cellulose or wood fibre can fill the designed spaces. Such a combination requires a deliberate choice of thermal layers, airtightness and the ability of the structure to dry out. Cellulose can be blown into prepared spaces. The layer above the structure and the infill between the rafters perform their task in different places. Their comparison should take into account the entire cross-section and the method of support. It is worth first identifying the layer that is to reduce the influence of the structural elements. Continuous PIR above the frame can perform a different task from a fibrous infill of the bays.

2026-11-16T01:34:29+01:00