About PiVi

This author has not yet filled in any details.
So far PiVi has created 1593 blog entries.

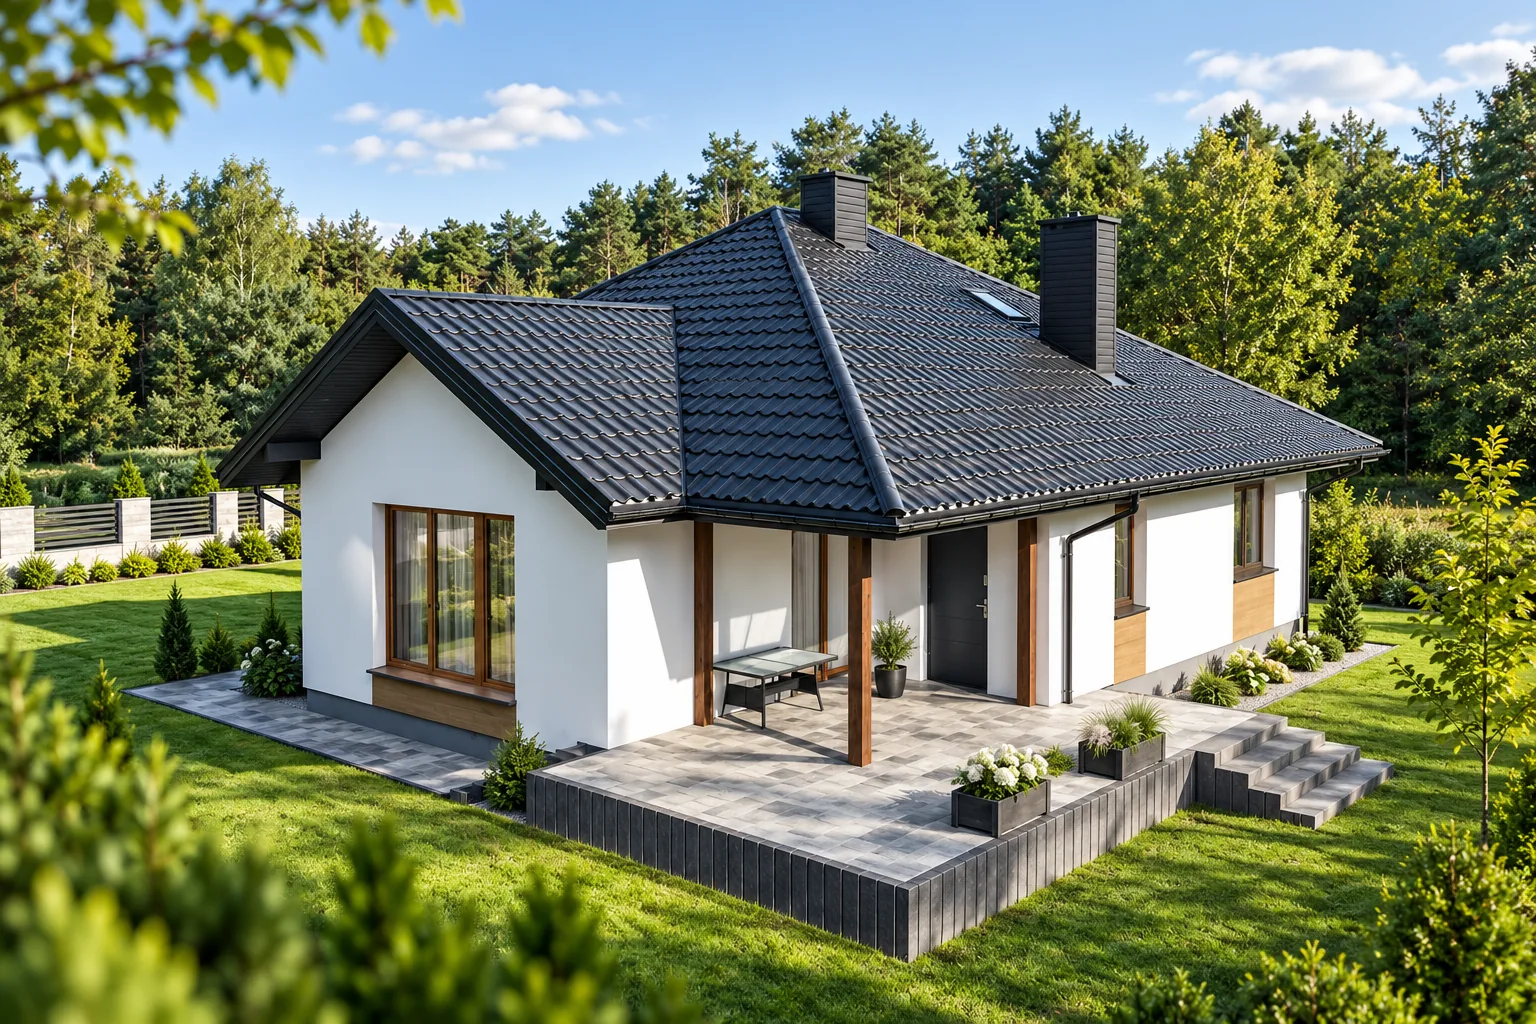
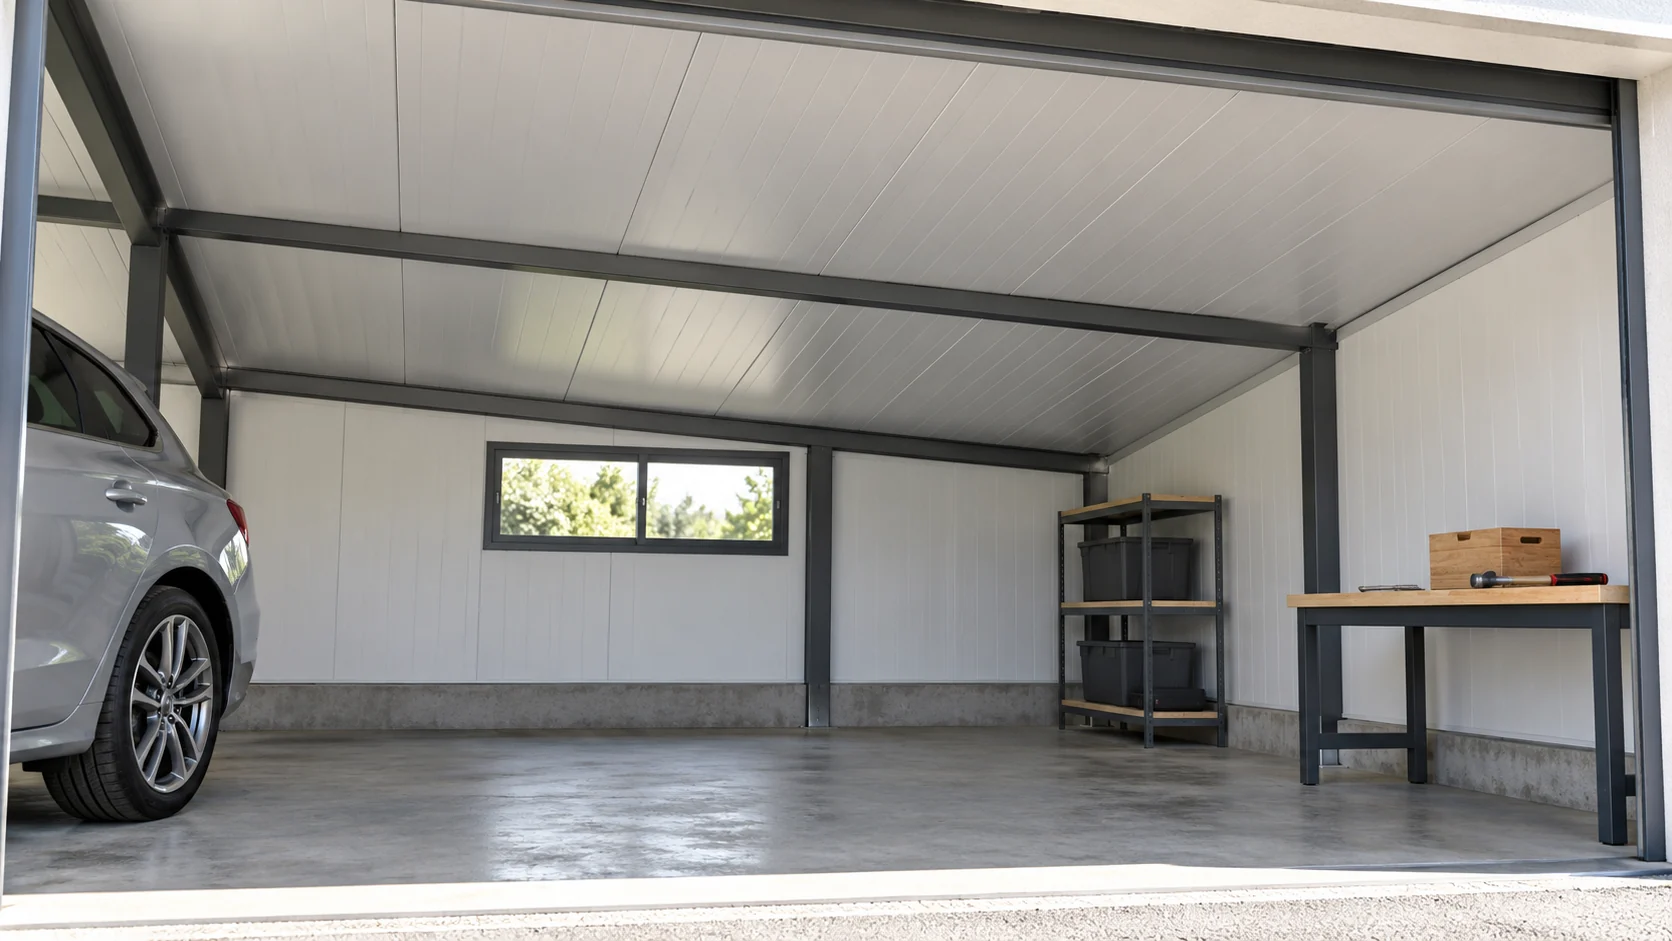
Would a 40 mm second-grade roof panel suit a small warehouse?

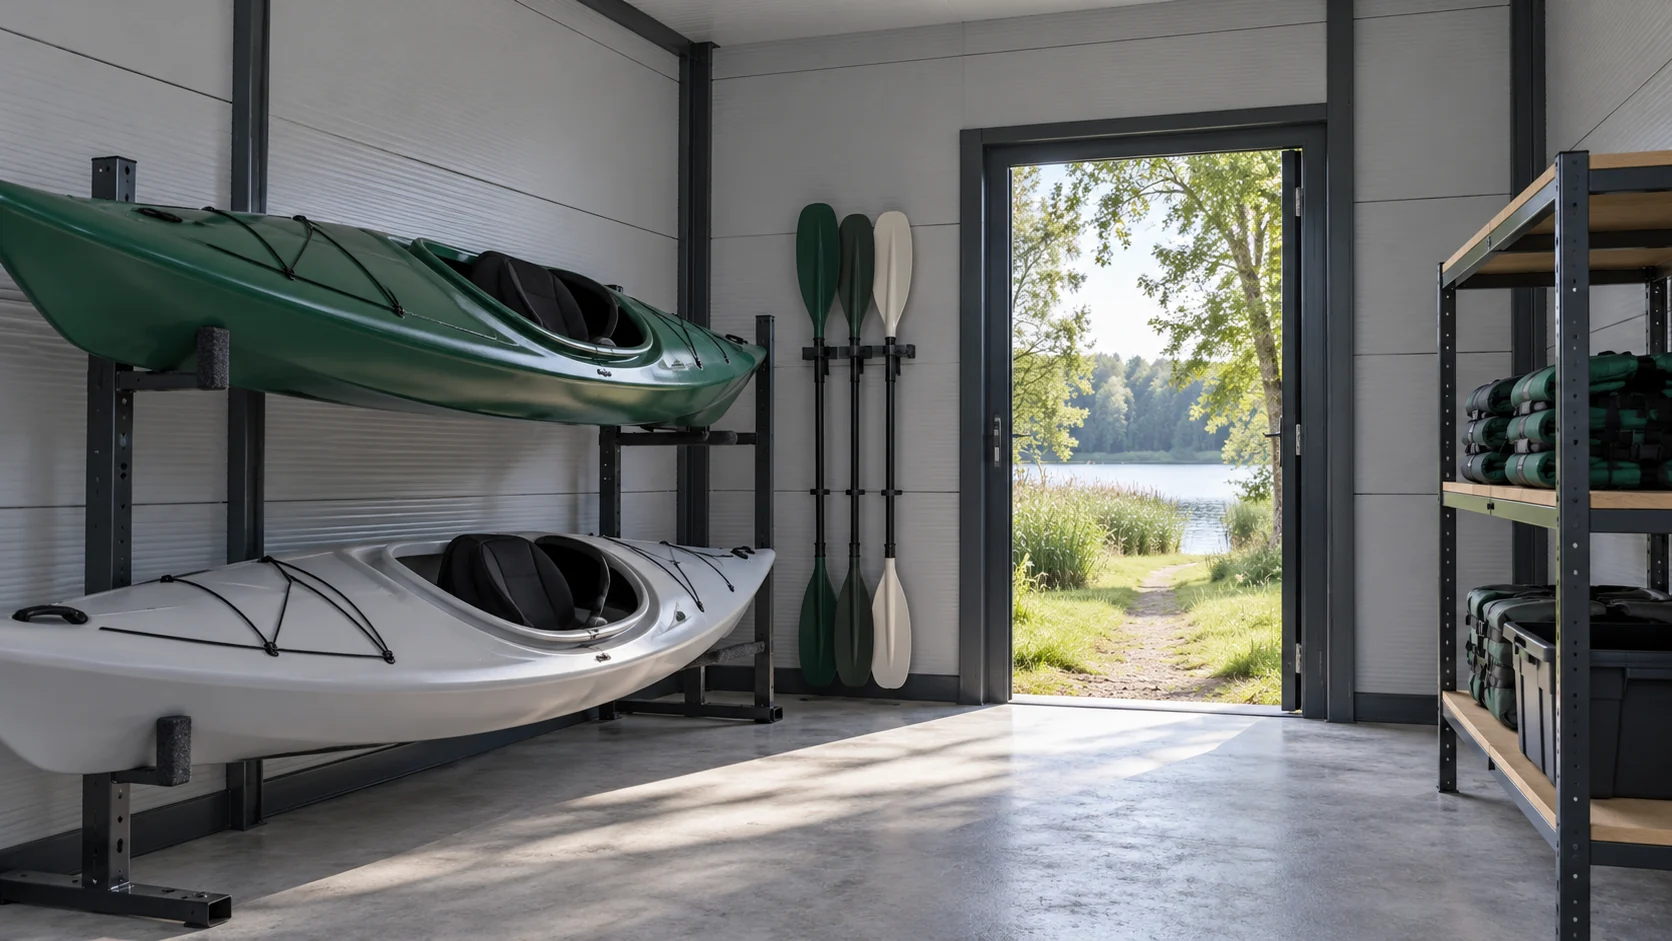
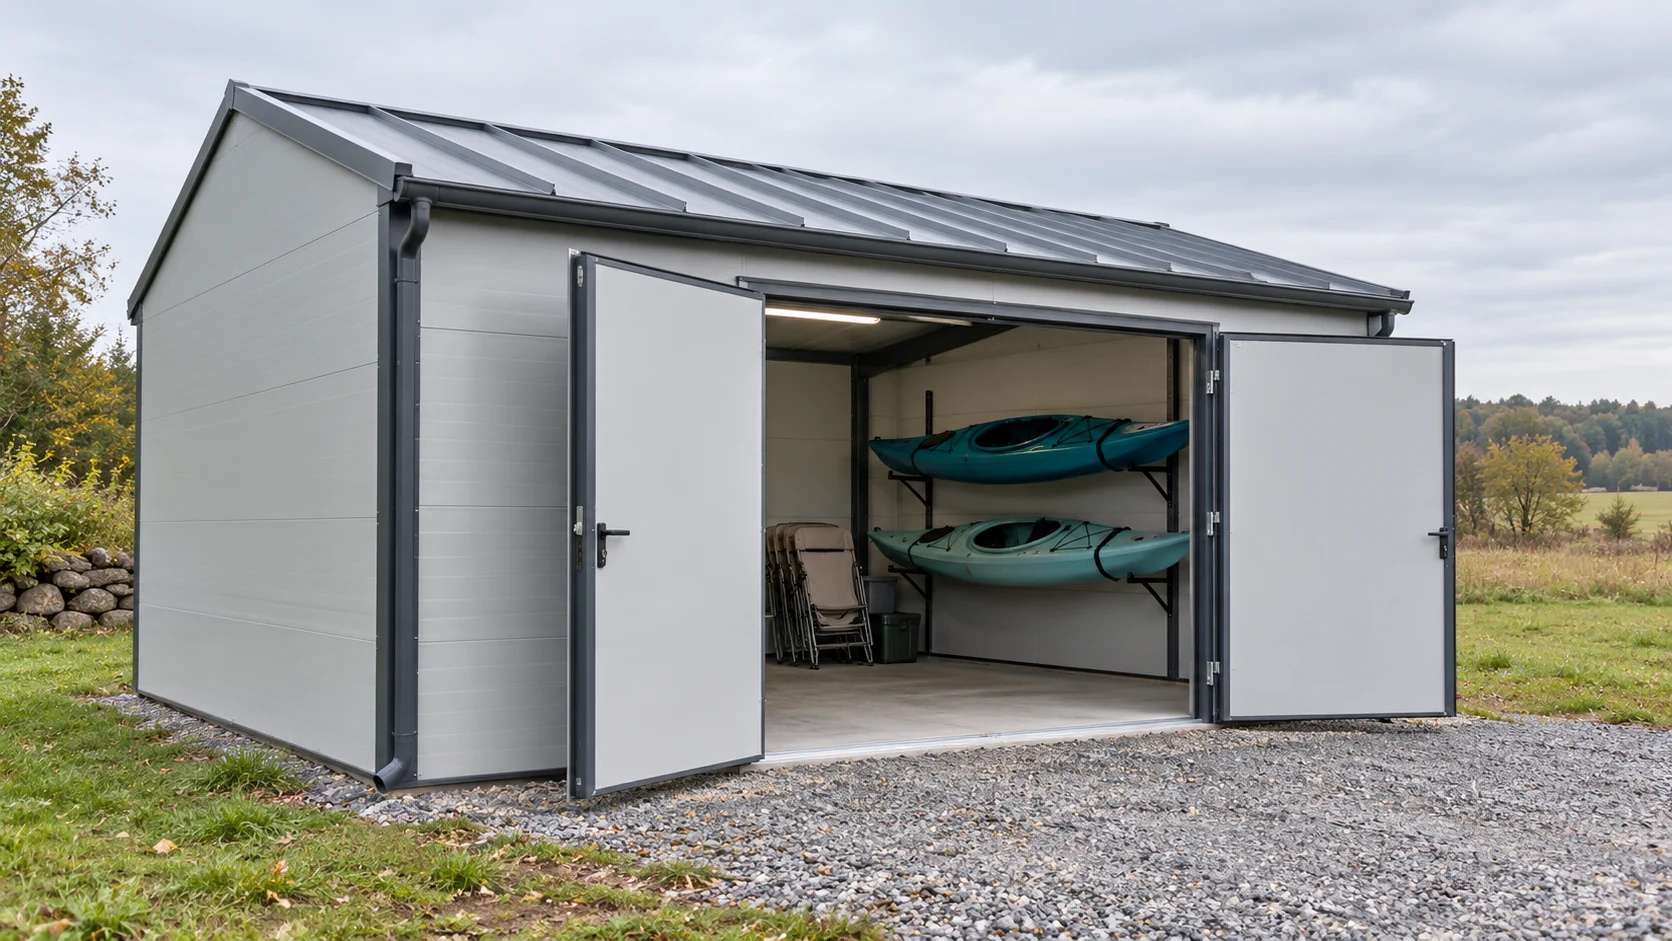
With a small equipment store, it is easy to assume that a thin, cheap roof panel will do in any situation. Yet even a simple roof slope requires proper supports, adequate fall and tight joints. Second-grade material must be assessed according to the type of deviation. A thickness of 40 mm and a low price do not replace information about the specific product and the conditions under which the roof will work. A shed for dry kayaks or folding tables has different requirements from a store for moisture-sensitive materials. Check whether the interior is only meant to shelter from precipitation or to maintain a specific temperature. Planned later conversion into a workshop should also be taken into account from the outset, rather than assuming that insulation can easily be added after installation.
By |2026-11-14T16:27:50+01:002023-02-13|Construction basics|Comments Off on Would a 40 mm second-grade roof panel suit a small warehouse?

How do you ventilate a metal roof?

To ventilate a roof slope covered with metal sheeting, a clear path must be designed from the inlet at the eaves to the outlet at the top of the slope. Readers should check whether, after installation, the actual airflow cross-section has been reduced by a sagging membrane, protruding insulation or undersized counter-battens. The membrane alone does not create air movement, and its vapour permeability does not replace the ventilation gap. It is also worth verifying that inlets and outlets are protected yet still open, and that obstacles on the slope do not interrupt the planned air path.

By |2026-11-14T19:46:17+01:002023-02-11|Construction basics|Comments Off on How do you ventilate a metal roof?

What panel thickness should you choose for a garage roof that is also used as a workspace?

Garages increasingly house a workbench, sports equipment and items that need a dry place. The roof panel thickness should therefore be matched to the building's full function. A different choice may make sense for parking alone than for daily work. The roof must also be checked for loads, water and moisture from the vehicle. For a garage used as a workshop, note the heating time and the expected temperature. If only a car is kept inside, efficient air exchange and protection of stored items may be the priority. If several hours a day are spent at the bench, the comfort of the entire work area matters.

By |2026-11-14T12:37:36+01:002023-02-05|Construction basics|Comments Off on What panel thickness should you choose for a garage roof that is also used as a workspace?

swissporPIR Alu and waterproofing: choosing a complete roof assembly

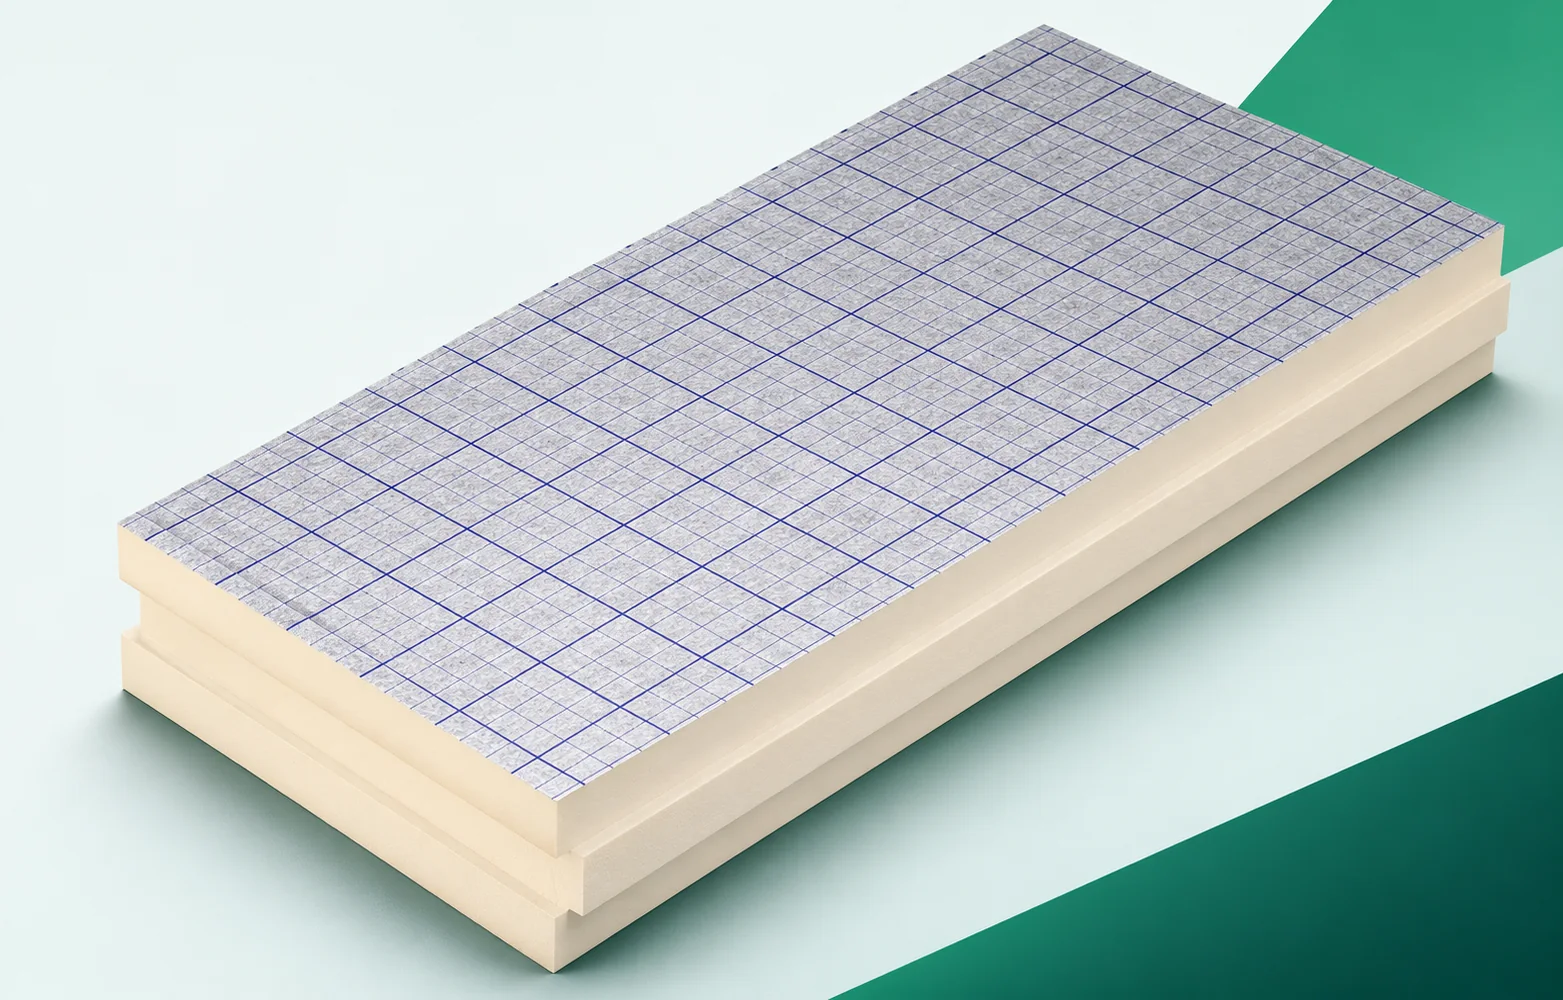
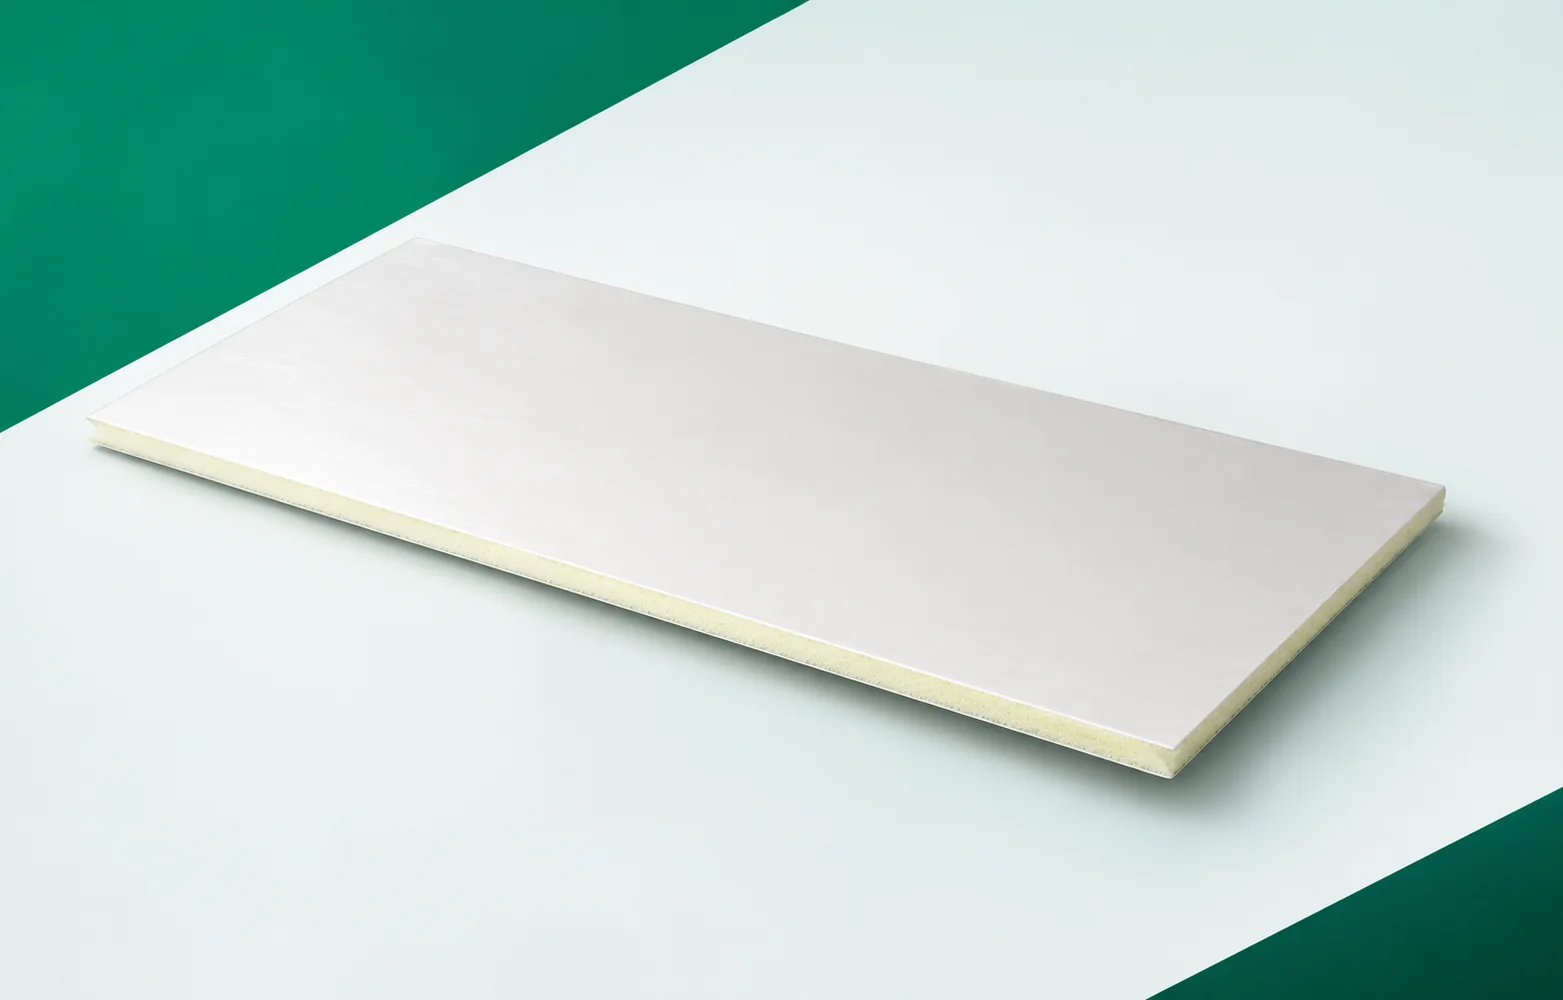
A flat roof with swissporPIR Alu requires the substrate, vapour control layer, PIR boards, fixing and waterproofing to be selected together. The gas-tight laminate protects the core but does not replace a tight covering. According to the instructions for this product, adhesive bonding does not dispense with mechanical fixing. The requirements regarding the dryness of the boards and the design of the drains must also be observed. The guide discusses support on trapezoidal sheet metal, the arrangement of joints, height restrictions at parapets and the details of outlets and equipment. The assessment covers the full cross-section and its terminations, because the generic name polyurethane insulation does not confirm the suitability of a specific combination of roofing materials.

By |2026-11-16T06:06:59+01:002023-01-17|Construction basics|Comments Off on swissporPIR Alu and waterproofing: choosing a complete roof assembly

Single, double and snap-lock standing seams: how the joints differ

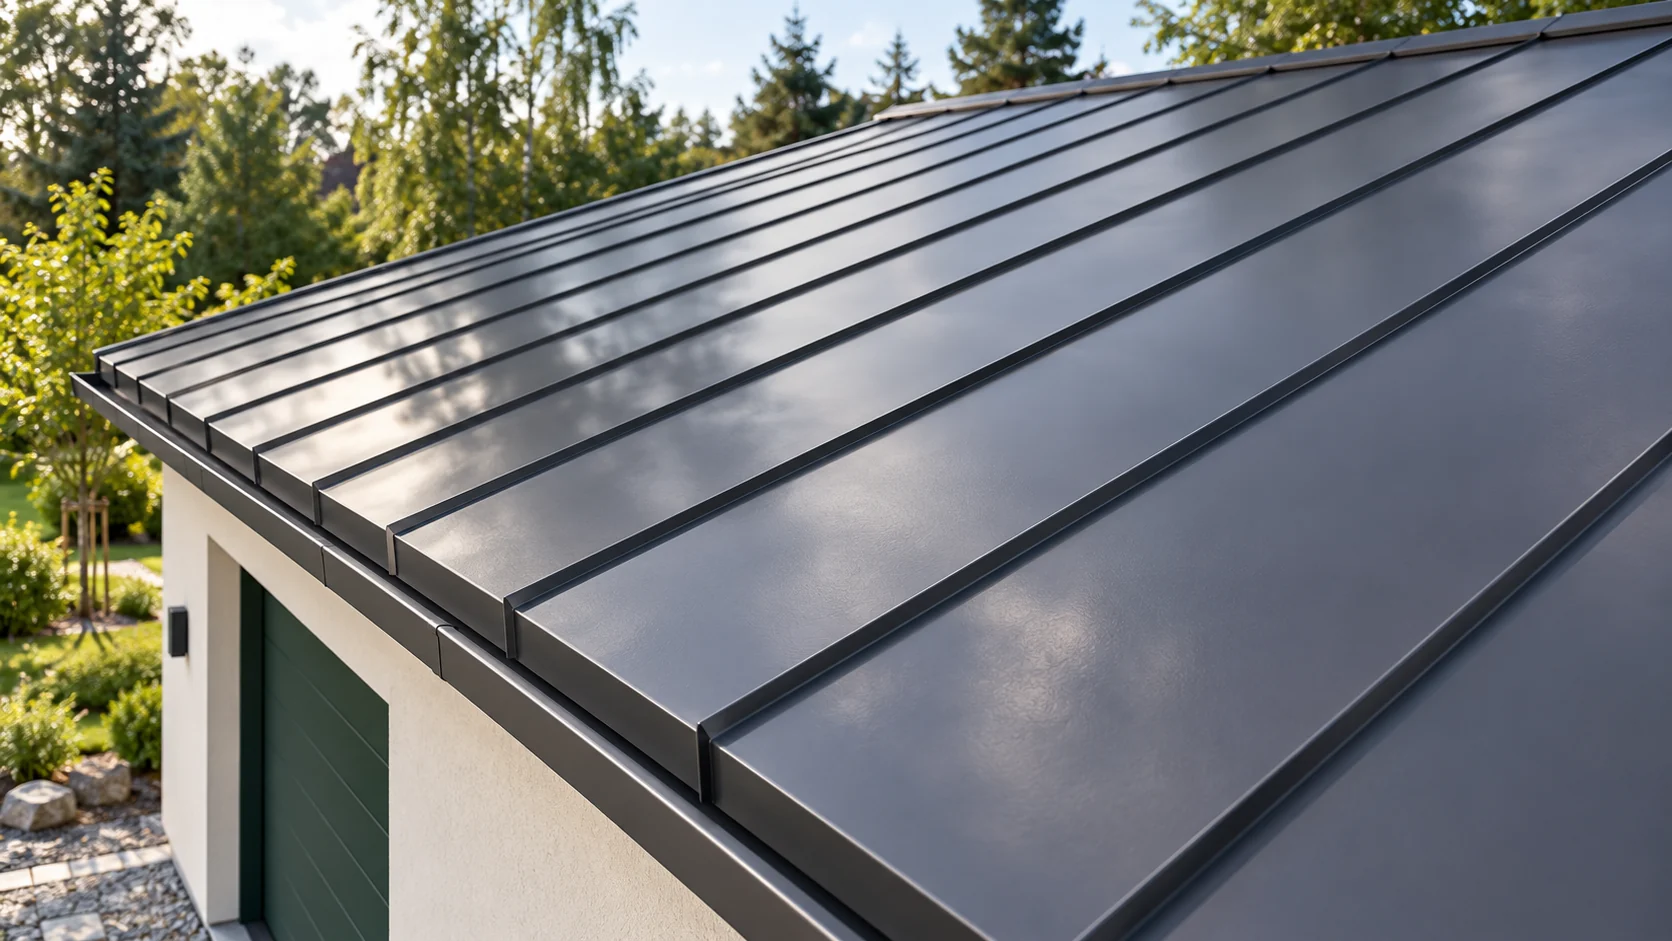
Longitudinal lines on the roof may look similar, although they conceal different connections. A traditional standing seam is formed during roofing work. A click panel has prepared edges that are joined by snap-locking. This choice affects the substrate, fixings and details. Not all such coverings should be treated as one system. The edges of adjacent sheet metal strips are folded over the covering surface and joined by crimping. Single and double standing seams differ in how they are closed. In the double seam, the connection is additionally folded. Execution requires suitable tools and careful preparation of the strips.

By |2026-11-14T10:14:59+01:002023-01-02|Construction basics|Comments Off on Single, double and snap-lock standing seams: how the joints differ

How to set out modular tile-effect sheets on a pitched roof

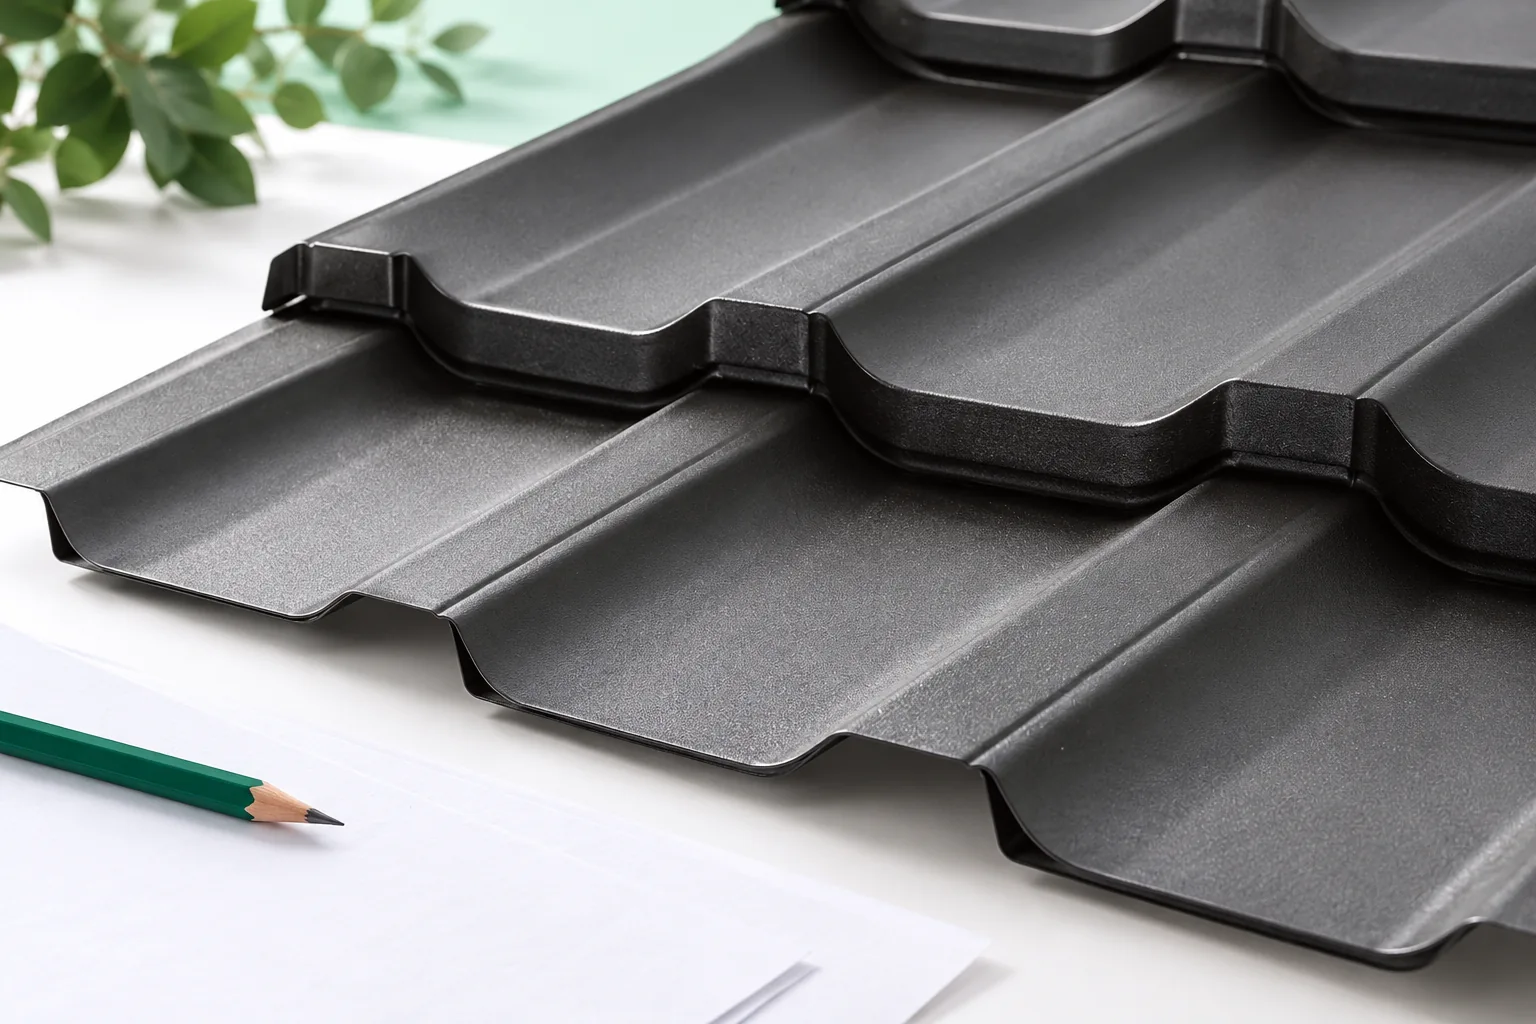
Begin planning the layout of modular metal roof tiles by measuring the actual roof slopes, not by counting panels straight away. Check whether the dimensions from the design match the completed structure, because even a small difference changes the width of the last cut. Mark the eaves, ridge, hips, valleys and the actual position of openings. Describe each slope separately and indicate the drawing's viewing side to avoid swapping left and right slopes. Use the effective cover width for the specific model to determine rows and columns, since overall dimensions include overlaps. Also check the position of ribs relative to battens and the possible installation directions allowed by the profile's construction.

By |2026-11-14T19:47:50+01:002022-12-23|Construction basics|Comments Off on How to set out modular tile-effect sheets on a pitched roof

Where else are Polish ‘płyty obornickie’ sandwich panels used besides farm buildings?

The name “płyta obornicka” may suggest a single type of building, but in practice it is a colloquial term for sandwich panels. They form the enclosures of many small and large structures. The application is determined by the construction of the specific product and its parameters. It is therefore worth understanding how the facings, core and joints behave before choosing the material. A typical sandwich panel has two facings bonded to an insulating core. In many applications these are coated steel sheets. The core helps to limit heat flow and works mechanically with the facings. It is not the same construction as two independent steel sheets with loosely inserted insulation.

By |2026-11-14T16:28:34+01:002022-12-14|Construction basics|Comments Off on Where else are Polish ‘płyty obornickie’ sandwich panels used besides farm buildings?

Bonded roof with Recticel Powerdeck F. What should be checked before selecting the system?

In a bonded roof, durability is determined by the chain of connections between the layers. Powerdeck F is intended for use with suitable waterproofing solutions. Every transition between the substrate, adhesive, board and covering requires confirmation of compatibility. Recticel Powerdeck F has a PIR core faced on both sides with a mineralised glass fleece. The product is intended for flat roofs with a suitably selected covering. When selecting PIR boards for the system, show the mineralised glass fleece of Powerdeck F as the surface that bonds to the covering in the actual cross-section. The facing of Powerdeck F must be matched to the materials in contact in the adopted roof system, because the remaining layers must fit the same solution.

By |2026-11-16T01:35:47+01:002022-12-11|Construction basics|Comments Off on Bonded roof with Recticel Powerdeck F. What should be checked before selecting the system?

What to check before choosing an insulated sandwich roof panel

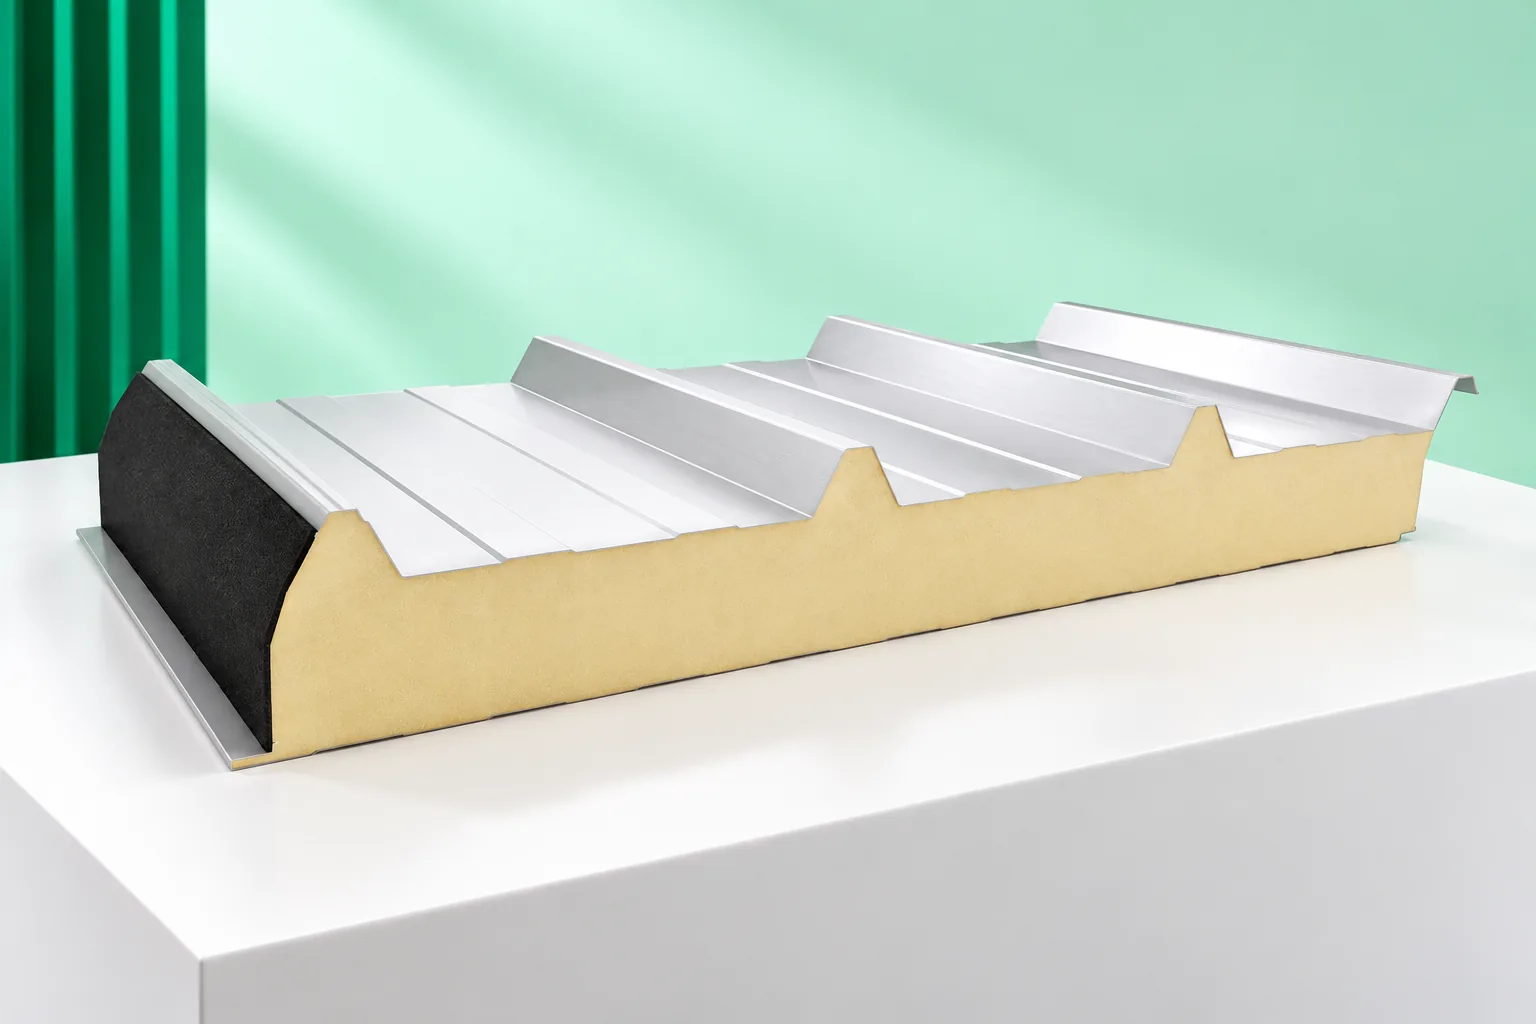
Before choosing a sandwich roof panel, establish the loads and environmental conditions the roof must carry, and only then compare catalogues. Check the load-bearing capacity for the support arrangement, thermal properties at the chosen thickness, permissible roof pitch, and how joints, rooflights and penetrations are detailed. Thickness alone does not describe the product – coating, fire requirements and order completeness also matter. Leave design decisions to the designer, and request an itemised schedule with part numbers in the order to avoid mistakes on site.

By |2026-11-14T23:28:29+01:002022-11-29|Construction basics|Comments Off on What to check before choosing an insulated sandwich roof panel

IDELCO AGRO+: PIR insulation, facings and installation profiles

IDELCO AGRO+ is a PIR board used for insulating ceilings in agricultural buildings. Its lightly embossed aluminium facing, 50 micrometres thick, differs from a typical thin roof laminate; in the assembly, the visible white side and the natural side must be identified. Selection covers the length of the elements, the edges, the mounting profiles and the terminations at walls. The thermal parameters must be read for AGRO+, and the fire results must be linked to the assessed configuration. The guide shows how to combine these requirements with transport and the support of long boards. The term “polyurethane board” alone does not identify the finish or the method of ceiling installation.

By |2026-11-16T06:03:50+01:002022-11-25|Construction basics|Comments Off on IDELCO AGRO+: PIR insulation, facings and installation profiles